Skip main navigation
Sold for $490,000
  • $490,000

    8008 Caithness St, Raleigh, NC 27616

    5beds
    3,089sqft
    Single Family Residence, Residential
    Built in 2015
    7,405 Square Feet Lot
    $490,000 Zestimate®
    $159/sqft
    $2,810 Estimated rent

    Home value

    $490,000

    $466,000 - $515,000

    $2,810/mo

    Zestimate® history
    Loading
    Loading...

    Owner options

    List your home for rent

    $2,810/mo

    Rent Zestimate®

    Find your next renter with Zillow Rental Manager. Plus, with online applications, you can quickly screen prospective tenants – for free.

    Learn more

    $2,810/mo

    Rent Zestimate®

    Refinance and save

    $3,400/mo

    Est. payment

    Refinancing to a lower rate could help reduce your monthly payments and save thousands over the life of the loan.

    See today's rates

    $3,400/mo

    Est. payment

    Explore your selling options

    Work with a Zillow partner agent

    Leverage their expertise and Zillow's premium Showcase listings to get your home seen by more buyers.

    Get started

    List with your own agent

    Get your home in front of millions of buyers by listing it on Zillow.

    Learn how to do it

    Sell it yourself

    Take full control of how buyers see your home on Zillow by listing For Sale by Owner (FSBO).

    List your home

    What's special

    Open loft areaOpen floor planFully fenced backyardCorner lotTiled backsplashFully wired under-cabinet lightingGenerously-sized primary suite
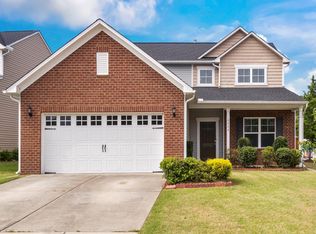
    Your search ends here! This stunning and affordable home is truly move-in ready with an open floor plan and loaded with updates including brand new flooring and a new roof in 2025! This is a unique opportunity for 5-bedrooms with over 3000 sq.ft. in the desirable Highland Creek community. Situated on a corner lot, the property features a fully fenced backyard that backs to a pocket park and wooded area, providing additional privacy and peaceful view. The enclosed 3-season room allows for comfortable enjoyment throughout much of the year, practically giving you additional living space. Inside, you'll find a flexible and open floor plan with a first-floor guest bedroom, brand-new luxury vinyl plank flooring throughout the main level, and brand-new carpet on the stairs and upstairs. The kitchen includes expansive granite countertops, separate pantry, tiled backsplash and fully wired under-cabinet lighting. Plus, all appliances have been updated within the past year! Upstairs offers four additional bedrooms, an open loft area, and spacious landings that create extra room for work, play, or relaxation. Storage is abundant as well in this home with four oversized, walk-in closets throughout the home. The generously-sized primary suite offers impressive space for even large-sized bedroom furniture plus a private bath with an extra large walk-in shower, separate soaking tub, and substantial walk-in closet. Residents enjoy Highland Creek's sought-after amenities, such as 2 pools, tennis, pickle ball, resort-style clubhouse, fitness center and more plus the convenient location provides easy access to Raleigh, Wake Forest, and Rolesville, as well as I-540, RTP and RDU Airport. With its combination of recent updates, generous living space, and excellent location, this home is rare find and is ready for its next owner.

    Zillow last checked:

    Listing updated:

    Listed by:

    Meredith Wright 919-610-2364,

    DASH Carolina

    Bought with:

    Ida Terbet, 101494

    Coldwell Banker HPW

    Michael Terbet, 248722

    Coldwell Banker HPW

    Source: Doorify MLS,MLS#: 10173846MLS Logo

    Facts & features

    Interior

    Bedrooms & bathrooms
    • Bedrooms: 5
    • Bathrooms: 3
    • Full bathrooms: 2
    • 1/2 bathrooms: 1
    Heating
    • Forced Air, Natural Gas, Zoned, None
    Cooling
    • Central Air, Dual, Zoned
    Appliances
    • Included: Dishwasher, Disposal, Electric Range, Electric Water Heater, Ice Maker, Microwave, Refrigerator
    • Laundry: Upper Level
    Features
    • Ceiling Fan(s), Granite Counters, High Ceilings, High Speed Internet, Kitchen Island, Pantry, Separate Shower, Smooth Ceilings, Soaking Tub, Walk-In Closet(s), Walk-In Shower
    • Flooring: Carpet, Vinyl, Tile
    • Windows: Insulated Windows
    • Has fireplace: No
    Interior area
    • Total structure area: 3,089
    • Total interior livable area: 3,089 sqft
    • Finished area above ground: 3,089
    • Finished area below ground: 0

    Property

    Parking
    • Total spaces: 4
    • Parking features: Attached, Concrete, Garage, Garage Door Opener, Garage Faces Front
    • Attached garage spaces: 2
    • Uncovered spaces: 2
    Accessibility
    • Accessibility features: Level Flooring
    Features
    • Levels: Two
    • Stories: 2
    • Patio & porch: Covered, Enclosed, Front Porch, Patio, Screened
    • Exterior features: Fenced Yard, Rain Gutters
    • Has view: Yes
    Lot
    • Size: 7,405 Square Feet
    Details
    • Parcel number: 174803137596000 0426828
    • Zoning: R-6
    • Special conditions: Standard

    Construction

    Type & style
    • Home type: SingleFamily
    • Architectural style: Transitional
    • Property subtype: Single Family Residence, Residential
    Materials
    • Vinyl Siding
    • Foundation: Slab
    • Roof: Shingle
    Condition
    • New construction: No
    • Year built: 2015

    Utilities & green energy

    • Sewer: Public Sewer
    • Water: Public
    • Utilities for property: Cable Available

    Community & HOA

    Community
    • Subdivision: Highland Creek
    HOA
    • Has HOA: Yes
    • Amenities included: Clubhouse, Playground, Pool, Tennis Court(s)
    • Services included: Maintenance Grounds
    • HOA fee: $466 semi-annually
    Location
    • Region: Raleigh

    Financial & listing details

    • Price per square foot: $159/sqft
    • Tax assessed value: $480,326
    • Annual tax amount: $4,208
    • Date on market: 6/12/2026

    Price history

    DateEventPrice
    7/27/2026Sold$490,000-2%$159/sqft
    Source: Doorify MLS #10173846 Report a problem
    6/29/2026Pending sale$500,000$162/sqft
    Source: Doorify MLS #10173846 Report a problem
    6/12/2026Listed for sale$500,000+54.3%$162/sqft
    Source: Doorify MLS #10173846 Report a problem
    5/16/2019Sold$324,000-1.8%$105/sqft
    Source: Doorify MLS #2243398 Report a problem
    4/22/2019Pending sale$329,900$107/sqft
    Source: Re/Max One Realty #2243398 Report a problem
    4/11/2019Listed for sale$329,900+16.4%$107/sqft
    Source: Re/Max One Realty #2243398 Report a problem
    9/30/2015Sold$283,500$92/sqft
    Source: Public Record Report a problem

    Public tax history

    YearProperty taxesTax assessment
    2025$4,209 +0.4%$480,326
    2024$4,192 +17.2%$480,326 +47.2%
    2023$3,576 +7.6%$326,261
    2022$3,323 +4%$326,261
    2021$3,195 +1.9%$326,261
    2020$3,136 +1.3%$326,261 +22.9%
    2019$3,096 $265,432 +1.5%
    2018$3,096 +12.9%$261,623
    2017$2,742 +2.1%$261,623
    2016$2,685 $261,623 +423.2%
    2015-- $50,000
    Find assessor info on the county website

    Neighborhood: Northeast Raleigh

    Nearby schools

    GreatSchools rating
    Schools provided by the listing agent
    • Elementary: Wake - Harris Creek Elementary
    • Middle: Wake - Rolesville Middle School
    • High: Wake - Rolesville High School

    Source: Doorify MLS. This data may not be complete. We recommend contacting the local school district to confirm school assignments for this home.

    Get a cash offer in 3 minutes
    Find out how much your home could sell for in as little as 3 minutes with a no-obligation cash offer.
    Estimated market value
    $490,000
    Get a cash offer in 3 minutes
    Find out how much your home could sell for in as little as 3 minutes with a no-obligation cash offer.
    Estimated market value
    $490,000