Turn Key & Move-in Ready. Motivated Seller. Welcome to this beautifully renovated townhouse in the desirable Saratoga Townhouse community! Thoughtfully updated throughout, this inviting home features a fully renovated kitchen with elegant white cabinetry, a spacious breakfast island, and a seamless flow into the living and dining areas. The beautifully renovated full and half baths add a modern touch, while fresh paint throughout the entire house and new carpeting create a bright, clean, and polished atmosphere. Enjoy the convenience of a community pool within walking distance, perfect for relaxing and making the most of warm summer days. Shopping, dining, and everyday essentials are also just a short walk away, adding to the exceptional convenience of this location. With its stylish renovations, comfortable living spaces, fresh finishes, and sought-after Saratoga setting, this move-in-ready townhouse offers an ideal combination of modern comfort, convenience, and community living.
For sale
Price cut: $19.1K (9/18)
$574,900
8008 Carbondale Way, Springfield, VA 22153
3beds
1,496sqft
Townhouse
Built in 1980
1,650 Square Feet Lot
$572,100 Zestimate®
$384/sqft
$107/mo HOA
What's special
New carpetingFresh finishesComfortable living spacesFully renovated kitchenBeautifully renovated townhouseStylish renovationsSpacious breakfast island
- 25 days
- 728
- 59
Likely to sell faster than
Zillow last checked:
Listing updated:
Listed by:
Moujtaba Akhwand 202-415-2249,
Samson Properties (703) 378-8810
Source: Bright MLS,MLS#: VAFX2336772
Facts & features
Interior
Bedrooms & bathrooms
- Bedrooms: 3
- Bathrooms: 4
- Full bathrooms: 2
- 1/2 bathrooms: 2
- Main level bathrooms: 4
- Main level bedrooms: 3
Heating
- Heat Pump, Electric
Cooling
- Heat Pump, Electric
Appliances
- Included: Microwave, Dishwasher, Disposal, Dryer, Freezer, Extra Refrigerator/Freezer, Ice Maker, Oven/Range - Electric, Refrigerator, Cooktop, Washer, Electric Water Heater
Features
- Soaking Tub, Bathroom - Walk-In Shower, Dining Area, Open Floorplan, Formal/Separate Dining Room, Kitchen Island, Pantry, Recessed Lighting, Upgraded Countertops
- Flooring: Carpet, Wood
- Basement: Full,Walk-Out Access,Finished
- Number of fireplaces: 1
Interior area
- Total structure area: 1,496
- Total interior livable area: 1,496 sqft
- Finished area above ground: 1,496
Property
Parking
- Parking features: Assigned, Driveway
- Has uncovered spaces: Yes
- Details: Assigned Parking, Assigned Space #: 27, 28
Accessibility
- Accessibility features: Other
Features
- Levels: Three
- Stories: 3
- Pool features: Community
Lot
- Size: 1,650 Square Feet
Details
- Additional structures: Above Grade
- Parcel number: 0982 08 0217
- Zoning: 181
- Special conditions: Standard
Construction
Type & style
- Home type: Townhouse
- Architectural style: Colonial
- Property subtype: Townhouse
Materials
- Brick
- Foundation: Brick/Mortar, Permanent
Condition
- New construction: No
- Year built: 1980
- Major remodel year: 2025
Utilities & green energy
- Sewer: Public Sewer
- Water: Public
Community & HOA
Community
- Subdivision: Saratoga Townhouses
HOA
- Has HOA: Yes
- HOA fee: $322 quarterly
Location
- Region: Springfield
Financial & listing details
- Price per square foot: $384/sqft
- Tax assessed value: $582,730
- Annual tax amount: $6,722
- Date on market: 9/3/2026
- Listing agreement: Exclusive Right To Sell
- Listing terms: Cash,Conventional,FHA
- Ownership: Fee Simple
Estimated market value
$572,100
$543,000 - $601,000
$3,085/mo
Price history
| Date | Event | Price |
|---|---|---|
| 9/18/2026 | Price change | $574,900-3.2%$384/sqft |
Source:  Bright MLS #VAFX2336772 Report a problem Bright MLS #VAFX2336772 Report a problem | ||
| 9/3/2026 | Listed for sale | $594,000+38.1%$397/sqft |
Source: Bright MLS #VAFX2336772 Report a problem | ||
| 8/4/2005 | Sold | $430,000+160.6%$287/sqft |
Source: Public Record Report a problem | ||
| 6/2/2000 | Sold | $165,000$110/sqft |
Source: Public Record Report a problem | ||
Public tax history
| Year | Property taxes | Tax assessment |
|---|---|---|
| 2025 | $6,209 +8.4% | $537,100 +8.7% |
| 2024 | $5,726 +6.2% | $494,230 +3.5% |
| 2023 | $5,391 +3.6% | $477,730 +5% |
| 2022 | $5,202 | $454,900 +6.3% |
| 2021 | -- | $427,880 +9.4% |
| 2020 | $4,627 +2.6% | $390,940 +2.6% |
| 2019 | $4,508 +1.4% | $380,940 +1.4% |
| 2018 | $4,446 +7.9% | $375,630 +5.8% |
| 2017 | $4,121 +3.5% | $354,910 +3.3% |
| 2016 | $3,980 +7% | $343,550 +3% |
| 2015 | $3,721 +3.9% | $333,440 +3.7% |
| 2014 | $3,581 | $321,640 +3.7% |
| 2013 | -- | $310,030 +3.8% |
| 2012 | -- | $298,810 |
| 2011 | -- | $298,810 +8% |
| 2010 | -- | $276,550 |
| 2009 | -- | $276,550 -25.7% |
| 2008 | -- | $372,390 -4.8% |
| 2007 | -- | $391,330 +89% |
| 2003 | -- | $207,005 +20.5% |
| 2002 | -- | $171,775 +16.4% |
| 2001 | -- | $147,585 |
Find assessor info on the county website
Monthly payment
Est. payment
Payment breakdown
Explore the cost of this home by adjusting the details. Changes won't be saved.Climate risks
Neighborhood: 22153
Nearby schools
Schools provided by the listing agent
- Elementary: Saratoga
- Middle: Key
- High: John R. Lewis
- District: Fairfax County Public Schools
Source: Bright MLS. This data may not be complete. We recommend contacting the local school district to confirm school assignments for this home.
- $546,4004 bd3 ba1.5k sqft8010 Carbondale Way, Springfield, VA 22153Off Market
- $556,7003 bd2 ba1.7k sqft8006 Carbondale Way, Springfield, VA 22153Off Market

- $568,6003 bd4 ba1.7k sqft8012 Carbondale Way, Springfield, VA 22153Off Market
- $551,8003 bd3 ba1.5k sqft8004 Carbondale Way, Springfield, VA 22153Off Market
Similar homes
- $584,9003 bd4 ba2.1k sqft7719 Bristol Square Ct, Springfield, VA 22153For Sale

 MLS ID #VAFX2330040, Heather Fry, Capital Center. Bright MLS
 - $509,9993 bd3 ba1.5k sqft6629 Burlington Pl, Springfield, VA 22152For Sale
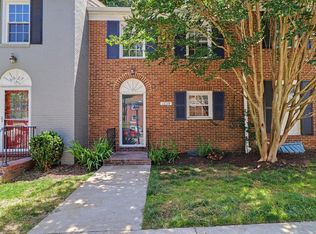 MLS ID #VAFX2318884, Jeffrey Stein, ARX Properties LLC. Bright MLS
 - $689,9003 bd3 ba1.9k sqft8413 Forrester Blvd, Springfield, VA 22152For Sale
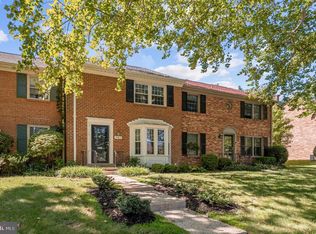 MLS ID #VAFX2325950, Erin Jones, KW Metro Center. Bright MLS
 - $599,9003 bd4 ba1.6k sqft6226 Mockingbird Pond Ter, Burke, VA 22015For Sale
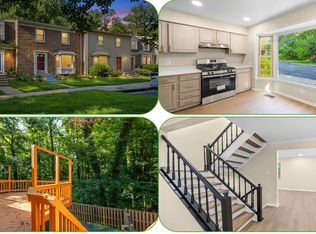 MLS ID #VAFX2335160, Iftikhar Khan, RE/MAX Galaxy. Bright MLS
 - $589,0003 bd4 ba1.9k sqft2948 Espana Ct, Fairfax, VA 22031For SaleMLS ID #VAFX2337190, Melody Hooker, Douglas Elliman of Metro DC, LLC - McLean. Bright MLS
- $599,0003 bd3 ba1.9k sqft10272 Latney Rd, Fairfax, VA 22032For SaleMLS ID #VAFX2332590, Jordan Li, Compass. Bright MLS
- $635,0003 bd3 ba1.8k sqft9507 Burdett Rd, Burke, VA 22015For SaleMLS ID #VAFX2338256, Tracey Barrett, Century 21 Redwood Realty. Bright MLS
- $639,0003 bd4 ba1.7k sqft10272 Colony Park Dr, Fairfax, VA 22032For SaleMLS ID #VAFX2332546, Connie Chung, KW United. Bright MLS
- $614,9003 bd3 ba1.7k sqft3158 Ellenwood Dr, Fairfax, VA 22031For SaleMLS ID #VAFX2340156, Frances McGlaughlin, RE/MAX Realty Services. Bright MLS
- $650,0003 bd4 ba1.4k sqft6274 Walkers Croft Way, Alexandria, VA 22315For SaleMLS ID #VAFX2296314, Barbara Fagel, Long & Foster Real Estate, Inc.. Bright MLS
- $529,0002 bd4 ba1.4k sqft6520 Brick Hearth Ct, Alexandria, VA 22306For SaleMLS ID #VAFX2330084, Jennifir Birtwhistle, KW Metro Center. Bright MLS
- $659,0003 bd4 ba1.3k sqft5227 Dunstable Ln, Alexandria, VA 22315For SaleMLS ID #VAFX2327560, Irina Babb, Samson Properties. Bright MLS
- $399,9002 bd2 ba1k sqftCardinal Square, Springfield, VA 22152For SaleMLS ID #VAFX2336190, Katie Loughney, Compass. Bright MLS
- $629,9993 bd4 ba1.4k sqft10456 Malone Ct, Fairfax, VA 22032For SaleMLS ID #VAFX2285982, Nathan Johnson, Keller Williams Capital Properties. Bright MLS
- $485,0004 bd4 ba2k sqft12418 Eden Ln, Woodbridge, VA 22192For SaleMLS ID #VAPW2130244, Shoukoufa Aboubakri, RE/MAX Galaxy. Bright MLS
- $694,9004 bd4 ba1.6k sqft6154 Wellington Commons Dr, Alexandria, VA 22310For SaleMLS ID #VAFX2336070, Irina Babb, Samson Properties. Bright MLS
- $695,0003 bd4 ba1.8k sqft6416 Fleetside Ct, Alexandria, VA 22310For SaleMLS ID #VAFX2308012, Warren Kluth, Long & Foster Real Estate, Inc.. Bright MLS
- $649,9003 bd4 ba2k sqft6519 Kemper Lakes Ct, Alexandria, VA 22312For SaleMLS ID #VAFX2326196, Jae Cho, MetroHomes Realty, LLC. Bright MLS
- $479,0003 bd3 ba1.2k sqft12750 Perchance Ter, Woodbridge, VA 22192For SaleMLS ID #VAPW2129478, Chantal WINSTEAD, Realty ONE Group Capital. Bright MLS
- $415,0003 bd2 ba1k sqftCondominium At Gunston Corner, Lorton, VA 22079For SaleMLS ID #VAFX2332692, Karen Lorraine Miller, Keller Williams Realty. Bright MLS
