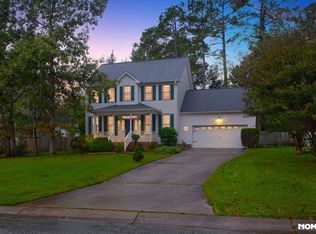
2,186 sq ft of sunshine, porch-sitting, and ''how did we get so lucky?'' living. From the moment you step inside, you'll notice what everyone does first: the light. Morning light. Evening glow. That golden-hour magic that makes you pause mid-sentence and say, ''Wow.'' Whether you're inside or out on one of the porches, this house knows how to show off a sunrise and steal a sunset. With 3 bedrooms, 2.5 baths, a large bonus room, and a flex space that refuses to be put in a box, this home bends beautifully to your life. Formal dining room? Sure. Home office? Absolutely. The current owners turned it into what they lovingly call ''the lounge''—a bay-windowed, coffee-sipping, bird-listening, end-the-day-with-a-drink kind of room. It's the kind of space you didn't know you needed...until you can't imagine living without it. The gorgeous blonde, site-finished hardwoods (freshly refinished in 2024) ground the home with warmth and character, while the layout keeps everything feeling open, connected, and easy. Upstairs, the bonus room is ready for movie nights, workouts, guests, gaming marathons, or that hobby you swear you're finally going to start. And then there's the porch situation: A covered front porch for waving at neighbors, lingering conversations, and porch-sitting season. A large screened porch where breezes roll through and sunsets steal the show. A back deck and fenced yard for dogs, gardening, or doing absolutely nothing. An oversized two-car garage with storage for bikes, gear, projects, and life. Out front, the trees bring the drama - in the best way: A magnolia, weeping willow, and crape myrtle anchor the yard, with the crape myrtle exploding into pink blooms each summer like it knows it's the main character. Now let's talk lifestyle - because this is where 8008 Crenshaw really flexes. You've got neighborhood access to the American Tobacco Trail, connecting you to more than 22 miles of adventure - plus shopping, the mall, and downtown Durham. You can walk to People's Coffee and Rise for breakfast, grab BBQ at Q Shack, pair it with a drink at Beer Study, meet friends at Town Hall, or settle in at Guglhupf for dinner and pastries you'll think about later. Jordan Lake? Just 15 minutes away when you need a quick nature reset. The neighborhood itself is friendly, welcoming, and genuinely fun - block parties included. Add in low HOA fees, easy access to I-40 and the airport, and suddenly your daily life just got a whole lot smoother. And because we know you'll ask - the updates are already handled: Fresh interior paint (2023), New carpet with lush padding (2022), New stainless appliances (2023), Water heater (2021), Roof (2020), HVAC (2018), Reverse osmosis water filtration (2020), Hardwood floors refinished (2024). 8008 Crenshaw Lane is fun, convenient, peaceful, and flexible. It's coffee on the porch, bikes on the trail, dinner with friends, and a house that actually works with your life - not against it. Fair warning: once you visit, you might not want to leave.
Sold for $660,000
Zillow last checked:
Listing updated:
Bought with:
Lenny Nguyen, 297527
EXP Realty LLC
Source: Doorify MLS,MLS#: 10145572
Price history
| Date | Event | Price |
|---|---|---|
| 3/17/2026 | Sold | $660,000+3.9%$302/sqft |
Source:  Doorify MLS #10145572 Report a problem Doorify MLS #10145572 Report a problem | ||
| 2/16/2026 | Pending sale | $635,000$290/sqft |
Source: Doorify MLS #10145572 Report a problem | ||
| 2/13/2026 | Listed for sale | $635,000+3.3%$290/sqft |
Source: Doorify MLS #10145572 Report a problem | ||
| 6/29/2023 | Sold | $615,000+11.8%$281/sqft |
Source: Doorify MLS #2514994 Report a problem | ||
| 6/8/2023 | Pending sale | $550,000$252/sqft |
Source: Doorify MLS #2514994 Report a problem | ||
| 6/7/2023 | Listed for sale | $550,000+73.5%$252/sqft |
Source: Doorify MLS #2514994 Report a problem | ||
| 9/13/2018 | Sold | $317,000+0.6%$145/sqft |
Source: Public Record Report a problem | ||
| 8/15/2018 | Pending sale | $315,000$144/sqft |
Source: MDT Realty #2209700 Report a problem | ||
| 8/15/2018 | Listed for sale | $315,000+35.2%$144/sqft |
Source: MDT Realty #2209700 Report a problem | ||
| 7/30/2017 | Listing removed | $1,850$1/sqft |
Source: Fonville Morisey/Brier Creek Sales Office #2138395 Report a problem | ||
| 7/8/2017 | Listed for rent | $1,850+16%$1/sqft |
Source: Fonville Morisey/Brier Creek Sales Office #2138395 Report a problem | ||
| 4/8/2014 | Listing removed | $1,595$1/sqft |
Source: Fonville Morisey/Highway 54 Sales Office #1933826 Report a problem | ||
| 3/1/2014 | Listed for rent | $1,595$1/sqft |
Source: Fonville Morisey/Highway 54 Sales Office #1933826 Report a problem | ||
| 8/5/2005 | Sold | $233,000$107/sqft |
Source: Doorify MLS #804597 Report a problem | ||

Get a cash offer in 3 minutes
Find out how much your home could sell for in as little as 3 minutes with a no-obligation cash offer.
Estimated market value
$654,700
