Skip main navigation
Off market
  • $728,800

    8008 Dunsmore Rd, Henrico, VA 23229

    3beds
    2,022sqft
    Detached
    Built in 1954
    9,635 Square Feet Lot
    $728,800 Zestimate®
    $360/sqft
    $2,720 Estimated rent

    Home value

    $728,800

    $685,000 - $780,000

    $2,720/mo

    Zestimate® history
    Loading
    Loading...

    Owner options

    List your home for rent

    $2,720/mo

    Rent Zestimate®

    Find your next renter with Zillow Rental Manager. Plus, with online applications, you can quickly screen prospective tenants – for free.

    Learn more

    $2,720/mo

    Rent Zestimate®

    Refinance and save

    $4,365/mo

    Est. payment

    Refinancing to a lower rate could help reduce your monthly payments and save thousands over the life of the loan.

    See today's rates

    $4,365/mo

    Est. payment

    Explore your selling options

    Work with a Zillow partner agent

    Leverage their expertise and Zillow's premium Showcase listings to get your home seen by more buyers.

    Get started

    List with your own agent

    Get your home in front of millions of buyers by listing it on Zillow.

    Learn how to do it

    Sell it yourself

    Take full control of how buyers see your home on Zillow by listing For Sale by Owner (FSBO).

    List your home

    What's special

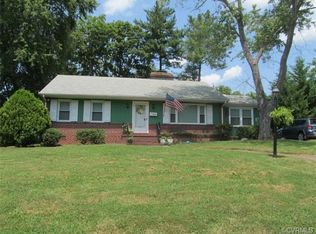
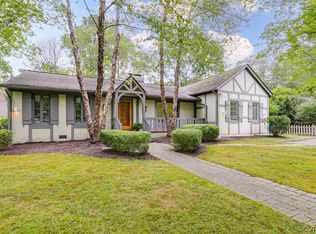
    Welcome home to 8008 Dunsmore Road! Completely renovated, adorable ranch home tucked away on the quiet single road North River Hills subdivision in Tuckahoe! Some major upgrades have been done to this home including new Anderson windows, refinished hardwood floors, new water heater, new roof, new HVAC system, and more! Walk in to find a very open concept floor plan -- Hard to find in a home this age! Custom kitchen boasts beautiful cabinets with dove tail drawers with soft close, stainless steal appliances, a huge island, and gorgeous granite counter tops! Two family rooms are ideal for entertaining and a separate, elegant dining room connecting all of the main living spaces. Spacious master suite off the rear of the home for the ultimate level of privacy features two closets, huge bathroom with jetted soaking tub, tile showing, and double vanity with granite tops. Backyard is completely fenced in and recently leveled and landscaped to provide the maximum amount of space for entertaining guests! The photos of this home definitely don't do this one justice! Call to schedule a private showing today!

    This property is not currently displayed as for sale or rent on Zillow. This may be different from what's on other websites or public sources.

    Facts & features

    Interior

    Bedrooms & bathrooms
    • Bedrooms: 3
    • Bathrooms: 2
    • Full bathrooms: 2
    • Main level bathrooms: 2
    Heating
    • Heat pump, Electric
    Cooling
    • Central
    Appliances
    • Included: Dishwasher, Garbage disposal
    • Laundry: Washer Hookup, Dryer Hookup
    Features
    • Kitchen Island, Formal Dining Room, Tray Ceiling(s), 1st Floor Master Bedroom, MBR Bath, Countertops - Granite/Stone
    • Flooring: Tile, Hardwood
    • Windows: Skylight(s)
    • Basement: Crawl Space
    • Attic: Pull Down Stairs, Floored
    • Has fireplace: Yes
    • Fireplace features: Gas, Brick
    Interior area
    • Structure area source: Per Tax
    • Total interior livable area: 2,022 sqft

    Property

    Features
    • Patio & porch: Patio, Porch, Stoop, Rear Porch
    • Exterior features: Vinyl, Brick
    • Fencing: Privacy, Full, Board
    • Frontage length: 0.0000
    Lot
    • Size: 9,635 Square Feet
    Details
    • Additional structures: Storage Shed Detached
    • Parcel number: 7577350134
    • Zoning: R3
    • Zoning description: R3
    • Other equipment: Irrigation System

    Construction

    Type & style
    • Home type: SingleFamily
    • Architectural style: Ranch
    • Property subtype: Detached
    Materials
    • brick
    • Foundation: Crawl/Raised
    • Roof: Other
    Condition
    • Year built: 1954

    Utilities & green energy

    • Sewer: Public Sewer
    • Water: Public Water

    Community & HOA

    Location
    • Region: Henrico

    Financial & listing details

    • Price per square foot: $360/sqft
    • Tax assessed value: $607,200
    • Annual tax amount: $5,040

    Price history

    DateEventPrice
    4/30/2020Sold$485,000+2.1%$240/sqft
    Source: CVRMLS #2006165 Report a problem
    3/20/2020Pending sale$474,950$235/sqft
    Source: Hometown Realty #2006165 Report a problem
    3/19/2020Listed for sale$474,950+11.2%$235/sqft
    Source: Hometown Realty #2006165 Report a problem
    10/10/2018Sold$427,000-1.8%$211/sqft
    Source: CVRMLS #1820325 Report a problem
    9/1/2018Pending sale$435,000$215/sqft
    Source: Long & Foster REALTORS #1820325 Report a problem
    8/10/2018Price change$435,000-3.3%$215/sqft
    Source: Long & Foster REALTORS #1820325 Report a problem
    7/17/2018Price change$450,000-3.2%$223/sqft
    Source: Long & Foster REALTORS #1820325 Report a problem
    6/28/2018Listed for sale$465,000+88.3%$230/sqft
    Source: Long & Foster REALTORS #1820325 Report a problem
    4/12/2018Sold$247,000-8.5%$122/sqft
    Source: CVRMLS #1804779 Report a problem
    3/13/2018Listed for sale$269,900$133/sqft
    Source: Coldwell Banker Vaughan and Company, Inc., Realtors #1804779 Report a problem
    3/13/2018Pending sale$269,900$133/sqft
    Source: Coldwell Banker Vaughan and Company, Inc., Realtors #1804779 Report a problem
    3/11/2018Listed for sale$269,900-14.3%$133/sqft
    Source: Coldwell Banker Vaughan and Company, Inc., Realtors #1804779 Report a problem
    2/5/2018Sold$315,000+8.9%$156/sqft
    Source: Public Record Report a problem
    10/31/2017Listed for sale$289,280+0.1%$143/sqft
    Source: Auction.com Report a problem
    9/9/2017Listing removed$288,849-2.5%$143/sqft
    Source: Auction.com Report a problem
    9/6/2017Listed for sale$296,384$147/sqft
    Source: Auction.com Report a problem
    3/3/2017Listing removed$296,384$147/sqft
    Source: Auction.com Report a problem
    2/22/2017Listed for sale--
    Source: Auction.com Report a problem

    Public tax history

    YearProperty taxesTax assessment
    2025$5,040 +8.2%$607,200 +10.8%
    2024$4,660 +4.9%$548,200 +4.9%
    2023$4,440 +7.9%$522,400 +7.9%
    2022$4,117 -0.4%$484,300 +2%
    2021$4,132 +17.3%$474,900 +13.2%
    2020$3,521 +28.1%$419,500 +3.7%
    2019$2,748 +100.1%$404,700 +28.1%
    2018$1,374 +10.8%$315,900 +10.8%
    2017$1,240 -50%$285,000
    2016$2,480 +69.4%$285,000 +2.3%
    2015$1,463 $278,500 +9.5%
    2014$1,463 $254,400
    2013-- $254,400
    2012-- $254,400 -4.6%
    2011-- $266,700 +5.1%
    2010-- $253,800
    2009-- $253,800
    Find assessor info on the county website

    Neighborhood: 23229

    Nearby schools

    GreatSchools rating
    Schools provided by the listing agent
    • Elementary: Tuckahoe
    • Middle: Tuckahoe
    • High: Freeman

    Source: The MLS. This data may not be complete. We recommend contacting the local school district to confirm school assignments for this home.

    Get a cash offer in 3 minutes
    Find out how much your home could sell for in as little as 3 minutes with a no-obligation cash offer.
    Estimated market value
    $728,800
    Get a cash offer in 3 minutes
    Find out how much your home could sell for in as little as 3 minutes with a no-obligation cash offer.
    Estimated market value
    $728,800