Skip main navigation
Pending
  • Price cut: $4K (6/11)
    $244,900

    8008 E Madison St, Broken Arrow, OK 74014

    3beds
    1,392sqft
    : 
    Loading
    Get pre-qualified
    Single Family Residence
    Built in 1986
    10,323 Square Feet Lot
    $-- Zestimate®
    $176/sqft
    $-- HOA

    What's special

    New water heaterNew hvac system
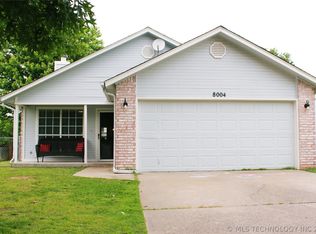

    MOVE IN READY AND AFFORDABLE: UPDATED home close to Forest Ridge Golf course, the creek turnpike and shopping. Welcome to this charming and beautifully updated move in ready three bedroom two bath home in Ridgeway Heights in Broken Arrow school District/No HOA. The wrap around driveway with the rear garage is ideal for extra vehicles or even an RV/BOAT/TRAILERS/WORK VEHICLES. Major improvements include a new HVAC system, new water heater, along with fresh paint inside and out giving the home a homemade clean modern and well maintained feel from the moment you arrive and step inside. All new light fixtures and fans throughout the house. New carpet in all bedrooms, while the rest of the house features new luxury vinyl waterfproof flooring that is both adorable and perfect for every day living. Two full bathrooms, both are completely remodeled. The master bath has been totally updated with a walk in shower, new toilet and new cabinets and new faucets, along with a beautifully updated hall bathroom with new tub, new tiled shower, new faucets both designed with a fresh contemporary look. The kitchen is a true delight featuring a new granite countertop, a modern backsplash, and plenty of space for cooking, gathering and creating memories. Spacious front porch shaded by mature trees a perfect spot to sit, relax and wind down with your favourite drink. Additional upgrades includes a new garage door, enhancing both convenience and curb appeal with all so many updates already completed. Large backyard with a partial fenced in area. FYI: The neighborhood is having its roads repaired and concrete re-poured. Owner financing/Rent to own options available(10% to 20% downpayment) contact listing agent. Owner/Agent #CALLME
    95 days
    |
    533
    |
    27
    |

    Zillow last checked:

    Listing updated:

    Listed by:

    Zalika Agimudie 918-313-0154,

    Benjamin Realty & Associates

    Source: MLS Technology, Inc.,MLS#: 2611077MLS LogoOriginating MLS: MLS Technology

      Facts & features

      Interior

      Bedrooms & bathrooms
      • Bedrooms: 3
      • Bathrooms: 2
      • Full bathrooms: 2
      Primary bedroom
      • Description: Master Bedroom,Private Bath,Walk-in Closet
      • Level: First
      Bedroom
      • Description: Bedroom,Walk-in Closet
      • Level: First
      Bedroom
      • Description: Bedroom,Walk-in Closet
      • Level: First
      Primary bathroom
      • Description: Master Bath,Full Bath
      • Level: First
      Bathroom
      • Description: Hall Bath,Full Bath,Vent
      • Level: First
      Dining room
      • Description: Dining Room,Formal
      • Level: First
      Kitchen
      • Description: Kitchen,Breakfast Nook
      • Level: First
      Living room
      • Description: Living Room,Fireplace
      • Level: First
      Utility room
      • Description: Utility Room,Inside
      • Level: First
      Heating
      • Central, Gas
      Cooling
      • Central Air
      Appliances
      • Included: Dishwasher, Disposal, Gas Water Heater, Oven, Range, Stove, Plumbed For Ice Maker
      • Laundry: Washer Hookup, Electric Dryer Hookup, Gas Dryer Hookup
      Features
      • Granite Counters, None, Ceiling Fan(s), Electric Oven Connection
      • Flooring: Carpet, Vinyl
      • Windows: Aluminum Frames
      • Basement: None
      • Number of fireplaces: 1
      • Fireplace features: Other
      Interior area
      • Total structure area: 1,392
      • Total interior livable area: 1,392 sqft
      Video & virtual tour

      Property

      Parking
      • Total spaces: 2
      • Parking features: Attached, Garage, Garage Faces Rear, Asphalt
      • Attached garage spaces: 2
      Features
      • Levels: One
      • Stories: 1
      • Patio & porch: Covered, Patio
      • Exterior features: Dog Run, Rain Gutters
      • Pool features: None
      • Fencing: Chain Link
      Lot
      • Size: 10,323 Square Feet
      • Features: Mature Trees
      Details
      • Additional structures: None
      • Parcel number: 730007825

      Construction

      Type & style
      • Home type: SingleFamily
      • Architectural style: Ranch
      • Property subtype: Single Family Residence
      Materials
      • Brick, Wood Siding, Wood Frame
      • Foundation: Slab
      • Roof: Asphalt,Fiberglass
      Condition
      • Year built: 1986

      Utilities & green energy

      • Sewer: Public Sewer
      • Water: Public
      • Utilities for property: Cable Available, Electricity Available, Natural Gas Available, Water Available

      Community & HOA

      Community
      • Features: Gutter(s)
      • Security: No Safety Shelter
      • Subdivision: Ridgeway Heights I
      HOA
      • Has HOA: No
      Location
      • Region: Broken Arrow

      Financial & listing details

      • Price per square foot: $176/sqft
      • Annual tax amount: $1,393
      • Date on market: 4/8/2026
      • Cumulative days on market: 96 days
      • Listing terms: Conventional,FHA,VA Loan

        Estimated market value

        Not available

        Estimated sales range

        Not available

        Not available

        Price history

        DateEventPrice
        6/19/2026Pending sale$244,900$176/sqft
        Source: MLS Technology, Inc. #2611077 Report a problem
        6/11/2026Price change$244,900-1.6%$176/sqft
        Source: MLS Technology, Inc. #2611077 Report a problem
        6/3/2026Price change$248,888-0.4%$179/sqft
        Source: MLS Technology, Inc. #2611077 Report a problem
        6/1/2026Pending sale$249,900$180/sqft
        Source: MLS Technology, Inc. #2611077 Report a problem
        5/18/2026Price change$249,900-2%$180/sqft
        Source: MLS Technology, Inc. #2611077 Report a problem
        5/7/2026Price change$254,900-1.6%$183/sqft
        Source: MLS Technology, Inc. #2611077 Report a problem
        5/1/2026Price change$259,000-2.3%$186/sqft
        Source: MLS Technology, Inc. #2611077 Report a problem
        4/24/2026Price change$265,000-1.4%$190/sqft
        Source: MLS Technology, Inc. #2611077 Report a problem
        4/17/2026Price change$268,7000%$193/sqft
        Source: MLS Technology, Inc. #2611077 Report a problem
        4/15/2026Price change$268,800-1.9%$193/sqft
        Source: MLS Technology, Inc. #2611077 Report a problem
        4/12/2026Price change$274,000-1.4%$197/sqft
        Source: MLS Technology, Inc. #2611077 Report a problem
        4/9/2026Listed for sale$278,000+73.8%$200/sqft
        Source: MLS Technology, Inc. #2611077 Report a problem
        2/9/2026Sold$160,000$115/sqft
        Source: MLS Technology, Inc. #2600470 Report a problem
        1/13/2026Pending sale$160,000$115/sqft
        Source: MLS Technology, Inc. #2600470 Report a problem
        1/6/2026Listed for sale$160,000$115/sqft
        Source: MLS Technology, Inc. #2600470 Report a problem

        Public tax history

        Tax history is unavailable.

        Monthly payment

        Est. payment

        Payment breakdown

        Explore the cost of this home by adjusting the details. Changes won't be saved.
        All calculations are estimates and provided by Zillow, Inc. for informational purposes only. Actual amounts may vary.
        HOA fees may include property taxes on listings classified as Co-Ops. Contact the listing agent and/or owner for fee details.
        Mortgage interest rates are dependent on a number of factors, including credit score, down payment, and repayment length. Interest rate data provided by Zillow Group Marketplace, Inc. as of 1/1/1970 from various mortgage lenders with which we have lead or other similar arrangements; the Estimated Payment is an average of those rates.
        See how much you could borrow to make a competitive offer.

        Climate risks

        Neighborhood: 74014

        Getting around

        19 / 100
        Car-Dependent
        0 / 100
        No Nearby Transit
        28 / 100
        Somewhat Bikeable

        Nearby schools

        GreatSchools rating
        Schools provided by the listing agent
        • Elementary: Timber Ridge
        • High: Broken Arrow
        • District: Broken Arrow - Sch Dist (3)

        Source: MLS Technology, Inc.. This data may not be complete. We recommend contacting the local school district to confirm school assignments for this home.

        A local agent can set up tours, give advice and negotiate with sellers.

        Browse local experts

        Similar homes