Skip main navigation
Off market
Street View
  • $825,800

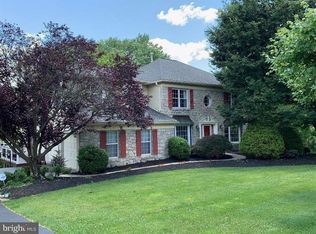
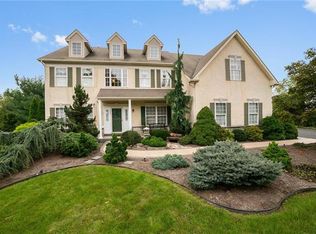
    8008 Fairview Ln, Norristown, PA 19403

    4beds
    2,862sqft
    SingleFamily
    Built in 1994
    0.65 Acres Lot
    $825,800 Zestimate®
    $289/sqft
    $3,832 Estimated rent

    Home value

    $825,800

    $785,000 - $867,000

    $3,832/mo

    Zestimate® history
    Loading
    Loading...

    Owner options

    List your home for rent

    $3,832/mo

    Rent Zestimate®

    Find your next renter with Zillow Rental Manager. Plus, with online applications, you can quickly screen prospective tenants – for free.

    Learn more

    $3,832/mo

    Rent Zestimate®

    Refinance and save

    $5,287/mo

    Est. payment

    Refinancing to a lower rate could help reduce your monthly payments and save thousands over the life of the loan.

    See today's rates

    $5,287/mo

    Est. payment

    Explore your selling options

    Work with a Zillow partner agent

    Leverage their expertise and Zillow's premium Showcase listings to get your home seen by more buyers.

    Get started

    List with your own agent

    Get your home in front of millions of buyers by listing it on Zillow.

    Learn how to do it

    Sell it yourself

    Take full control of how buyers see your home on Zillow by listing For Sale by Owner (FSBO).

    List your home

    What's special

    Welcome to a truly remarkable and unique home, lovingly maintained and thoughtfully updated by the original owners with OVER $100,000 IN UPGRADES AND RENOVATIONS over the past 3 years! No expense was spared; this home is the epitome of gracious living. The expanded 29' x 13' gourmet eat-in kitchen features gorgeous 42" cherry cabinets, granite countertops, stone backsplash and a full suite of GE Caf~ Series stainless appliances. The 4.5' x 8' center island houses the dishwasher, an oversized stainless sink and more cabinets; use it to serve a full buffet when entertaining or enjoy a casual meal at the counter. A half wall separates the kitchen and family room creating an open and inclusive atmosphere. The family room features a wood-burning fireplace with a marble surround and hearth, recessed lighting and triple windows. The owners currently use the original living room as a sitting/dining room but you could easily place your furniture to return it to a living room. There is a bonus room off the center hallway that could be used as a home office, playroom, sitting room--whatever you like. 3-year-old engineered hardwood floors cover most of the first floor, offering easy clean up and durability. The laundry room is also a mudroom with a double coat closet, cabinets and a utility sink and has two entrances: from inside the garage and from the driveway. An updated half bath completes the first floor. Upstairs, you will find four generously sized bedrooms, including a master bedroom suite with a sitting area, walk-in closet, additional double closet and just-remodeled master bathroom offering two under mounted sinks, vanity and oversized shower featuring a stone floor, stone tile and bench, upgraded fixtures as well as a frameless glass enclosure. The additional three bedrooms are all spacious and provide ample closet space. All bedrooms?as well as the staircase and upper hallway?just received plush, neutral new carpeting. The hall bath was just remodeled with cherry cabinets, granite countertop with under mounted sinks and natural stone tile. This home has a full walk-out basement that has been separated into living and storage spaces. The rear of this home is spectacular with an oversized custom composite deck as well as a paver patio on a lower level. A new roof was installed in 2013. Situated on a .64 acre lot, a babbling brook runs through the lush, wooded back yard, offering tranquility and privacy. There's nothing to do but move in and enjoy!

    This property is off market, which means it's not currently listed for sale or rent on Zillow. This may be different from what's available on other websites or public sources.

    Facts & features

    Interior

    Bedrooms & bathrooms
    • Bedrooms: 4
    • Bathrooms: 3
    • Full bathrooms: 2
    • 1/2 bathrooms: 1
    Heating
    • Other, Gas
    Cooling
    • Central
    Appliances
    • Included: Dishwasher, Microwave
    Features
    • SecuritySys, CeilngFan(s)
    • Has fireplace: Yes
    Interior area
    • Total interior livable area: 2,862 sqft

    Property

    Parking
    • Total spaces: 2
    • Parking features: None, Garage
    Features
    • Exterior features: Vinyl, Brick
    Lot
    • Size: 0.65 Acres
    Details
    • Parcel number: 430004065707

    Construction

    Type & style
    • Home type: SingleFamily
    • Architectural style: Colonial
    Condition
    • Average+
    • Year built: 1994

    Community & HOA

    Location
    • Region: Norristown

    Financial & listing details

    • Price per square foot: $289/sqft
    • Tax assessed value: $242,790
    • Annual tax amount: $10,404
    • Ownership: Fee Simple

    Price history

    DateEventPrice
    8/4/2017Sold$512,500-2.3%$179/sqft
    Source: Public Record Report a problem
    6/12/2017Pending sale$524,500$183/sqft
    Source: BHHS Fox & Roach-Newtown #6973254 Report a problem
    5/24/2017Price change$524,500-2.7%$183/sqft
    Source: BHHS Fox & Roach-Newtown #6973254 Report a problem
    5/6/2017Listed for sale$539,000+130%$188/sqft
    Source: BHHS Fox & Roach-Newtown #6973254 Report a problem
    8/1/1994Sold$234,350$82/sqft
    Source: Public Record Report a problem

    Public tax history

    YearProperty taxesTax assessment
    2025$10,404 +6.5%$242,790
    2024$9,769 $242,790
    2023$9,769 +5.4%$242,790
    2022$9,266 +3.2%$242,790
    2021$8,975 +1.8%$242,790
    2020$8,817 +0.9%$242,790
    2019$8,736 +2.6%$242,790
    2018$8,516 +3.3%$242,790
    2017$8,247 +2.5%$242,790
    2016$8,043 +1.5%$242,790
    2015$7,926 +2%$242,790
    2014$7,767 +1.6%$242,790
    2013$7,646 +1.6%$242,790
    2012$7,522 +4%$242,790
    2011$7,232 +4.7%$242,790
    2010$6,906 +3.3%$242,790
    2009$6,685 +3.3%$242,790
    2008$6,472 +2.1%--
    2007$6,340 +1.7%--
    2006$6,232 +2.4%--
    2005$6,084 +4.1%--
    2004$5,843 +9.2%--
    2003$5,349 +5.3%--
    2002$5,078 +4%--
    2000$4,883 +2.1%--
    1999$4,783 --
    Find assessor info on the county website

    Neighborhood: 19403

    Nearby schools

    GreatSchools rating
    Schools provided by the listing agent
    • Elementary: WOODLAND
    • Middle: Arcola
    • High: METHACTON
    • District: Methacton

    Source: The MLS. This data may not be complete. We recommend contacting the local school district to confirm school assignments for this home.

    Get a cash offer in 3 minutes
    Find out how much your home could sell for in as little as 3 minutes with a no-obligation cash offer.
    Estimated market value
    $825,800
    Get a cash offer in 3 minutes
    Find out how much your home could sell for in as little as 3 minutes with a no-obligation cash offer.
    Estimated market value
    $825,800