Open Houses Cancelled- Contingent Offer Accepted. Picture perfect!! Charming white Colonial nestled perfectly in the center of McLean Hamlet. Welcoming front porch and exquisite landscaping. Serene, private, and fully fenced backyard perfect for hosting guests, playing, for dogs, gardening, or just relaxing! On the main level, the eat-in kitchen provides scenic views of the perfectly manicured backyard and ample storage. Enjoy easy access to a spacious 1-car garage featuring a second fridge and extra shelves. The elegant dining room is located right off the kitchen, while the large, naturally lit living room with fireplace. A converted bonus sunroom with backyard access, exposed brick, and plenty of windows serves as an ideal office, playroom, TV room, or guest room. A conveniently located half bath completes the main level. The upper level features an owner's suite with three closets and originally planned as 2 bedrooms (option: convert to 4th bedroom upstairs). Attached owner’s bath includes a shower/tub combo. The generously sized second and third bedrooms offer ample windows and good-sized closets, and spacious updated hall bathroom. The lower level boasts an inviting rec room or family room with a wood-burning fireplace and access to a full bath. A large guest room with new carpet, built-in shelving, and a deep closet provides additional space. The spacious laundry room offers plenty of storage and walk-up access to the backyard. The utility room itself has ample space for a workshop or storage. Another Option: move the laundry to the utility room and convert it into another bedroom. The exterior of the home is equally impressive with a charming front porch and a large, private, fully fenced backyard, perfect for entertaining, gardening, or relaxing. Two slate patio areas are ideal for a fire pit or outdoor dining with easy access to the sunroom. Situated on a quiet 0.27-acre lot in the middle of the neighborhood, the property also includes a 1-car garage, a long driveway for two cars, and ample street parking. McLean Hamlet is a wonderful, tree-lined community with sidewalks, no-thru streets, and little traffic. Spring Hill Elementary pathway around the corner! The McLean Hamlet Swim & Tennis Club offers optional membership with activities for all ages, including swim team, tennis team, dive team, social events, and kids' camps. Nearby parks and a recreation center offer an indoor pool, kids’ sports, and county classes. The convenient location is just 2 miles from the Silver Line Metro and Tysons Corner Center, with easy access to 495, Route 7, and the Dulles Toll Road (267). Don't miss the opportunity to make this picture-perfect Colonial your new home! Won’t last. Inquire on availability.
Sold for $1,325,000
$1,325,000
8008 Falstaff Rd, Mc Lean, VA 22102
4beds
3,144sqft
Single Family Residence
Built in 1968
0.27 Acres Lot
$1,495,800 Zestimate®
$421/sqft
$5,598 Estimated rent
Home value
$1,495,800
$1.41M - $1.60M
$5,598/mo
Zestimate® history
Owner options
List your home for rent
$5,598/mo
Rent Zestimate®
Find your next renter with Zillow Rental Manager. Plus, with online applications, you can quickly screen prospective tenants – for free.
$5,598/mo
Rent Zestimate®
Refinance and save
$8,735/mo
Est. payment
Refinancing to a lower rate could help reduce your monthly payments and save thousands over the life of the loan.
$8,735/mo
Est. payment
Explore your selling options
Work with a Zillow partner agent
Leverage their expertise and Zillow's premium Showcase listings to get your home seen by more buyers.
Get startedList with your own agent
Get your home in front of millions of buyers by listing it on Zillow.
Learn how to do itSell it yourself
Take full control of how buyers see your home on Zillow by listing For Sale by Owner (FSBO).
List your homeWhat's special
Zillow last checked:
Listing updated:
Listed by:
Megan Fass 703-496-4988,
EXP Realty, LLC,
Listing Team: Fass Results
Bought with:
Ms. Kristin M Francis, SP98370729
KW Metro Center
Source: Bright MLS,MLS#: VAFX2175208
Facts & features
Interior
Bedrooms & bathrooms
- Bedrooms: 4
- Bathrooms: 4
- Full bathrooms: 3
- 1/2 bathrooms: 1
- Main level bathrooms: 1
Rooms
- Room types: Living Room, Dining Room, Kitchen, Family Room, Den, Sun/Florida Room, Laundry, Utility Room
Basement
- Area: 1207
Heating
- Baseboard, Natural Gas
Cooling
- Central Air, Electric
Appliances
- Included: Microwave, Cooktop, Dishwasher, Disposal, Dryer, Exhaust Fan, Ice Maker, Oven, Refrigerator, Washer, Water Heater, Electric Water Heater
- Laundry: Lower Level, Laundry Room
Features
- Attic, Breakfast Area, Built-in Features, Ceiling Fan(s), Dining Area, Floor Plan - Traditional, Eat-in Kitchen, Pantry, Bathroom - Tub Shower, Other
- Flooring: Carpet, Hardwood, Vinyl
- Windows: Window Treatments
- Basement: Finished,Heated,Exterior Entry,Walk-Out Access,Other
- Number of fireplaces: 3
Interior area
- Total structure area: 3,406
- Total interior livable area: 3,144 sqft
- Finished area above ground: 2,199
- Finished area below ground: 945
Property
Parking
- Total spaces: 1
- Parking features: Storage, Built In, Garage Faces Front, Garage Door Opener, Driveway, Attached
- Attached garage spaces: 1
- Has uncovered spaces: Yes
Accessibility
- Accessibility features: None
Features
- Levels: Three
- Stories: 3
- Patio & porch: Brick, Patio, Porch
- Exterior features: Extensive Hardscape, Sidewalks, Street Lights
- Pool features: Community
- Fencing: Full,Wood
Lot
- Size: 0.27 Acres
Details
- Additional structures: Above Grade, Below Grade
- Parcel number: 0292 03 0321
- Zoning: 121
- Special conditions: Standard
Construction
Type & style
- Home type: SingleFamily
- Architectural style: Colonial
- Property subtype: Single Family Residence
Materials
- Brick
- Foundation: Brick/Mortar
- Roof: Architectural Shingle
Condition
- Good
- New construction: No
- Year built: 1968
Utilities & green energy
- Sewer: Public Sewer
- Water: Public
Community & HOA
Community
- Features: Pool
- Subdivision: Mc Lean Hamlet
HOA
- Has HOA: No
Location
- Region: Mc Lean
Financial & listing details
- Price per square foot: $421/sqft
- Tax assessed value: $1,122,530
- Annual tax amount: $11,922
- Date on market: 7/18/2024
- Listing agreement: Exclusive Agency
- Ownership: Fee Simple
Price history
| Date | Event | Price |
|---|---|---|
| 9/16/2024 | Sold | $1,325,000$421/sqft |
Source:  Bright MLS #VAFX2175208 Report a problem Bright MLS #VAFX2175208 Report a problem | ||
| 7/28/2024 | Contingent | $1,325,000$421/sqft |
Source: Bright MLS #VAFX2175208 Report a problem | ||
| 7/18/2024 | Listed for sale | $1,325,000$421/sqft |
Source: Bright MLS #VAFX2175208 Report a problem | ||
Public tax history
| Year | Property taxes | Tax assessment |
|---|---|---|
| 2025 | $15,114 +14% | $1,281,960 +14.2% |
| 2024 | $13,263 +11.2% | $1,122,530 +8.4% |
| 2023 | $11,922 -0.6% | $1,035,310 +0.7% |
| 2022 | $11,998 | $1,028,570 +12.1% |
| 2021 | -- | $917,430 +2.7% |
| 2020 | $10,774 +0.9% | $893,010 +0.9% |
| 2019 | $10,678 | $885,030 |
| 2018 | $10,678 +9.8% | $885,030 +7.8% |
| 2017 | $9,724 +0.2% | $821,320 |
| 2016 | $9,704 +1.5% | $821,320 -2.1% |
| 2015 | $9,556 +2.3% | $838,970 +2% |
| 2014 | $9,344 | $822,160 +2.2% |
| 2013 | -- | $804,240 +5% |
| 2012 | -- | $765,850 +0.7% |
| 2011 | -- | $760,900 +3.5% |
| 2010 | -- | $735,120 -4.7% |
| 2009 | -- | $771,730 -8.4% |
| 2008 | -- | $842,150 +0.8% |
| 2007 | -- | $835,290 +56.4% |
| 2003 | -- | $534,180 +13% |
| 2002 | -- | $472,725 +18% |
| 2001 | -- | $400,615 |
Find assessor info on the county website
Neighborhood: 22102
Nearby homes
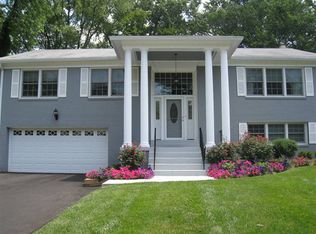
- $1,397,5004 bd3 ba1.6k sqft8010 Falstaff Rd, Mc Lean, VA 22102Off Market
- $1,366,4002 bd2 ba1.6k sqft7887 Jones Branch #1502, Mc Lean, VA 22102Off Market
- $1,436,600-- bd3 ba2.3k sqft1330 Macbeth St, Mc Lean, VA 22102Off Market
- $1,457,1004 bd3 ba2.7k sqft1326 Macbeth St, Mc Lean, VA 22102Off Market
- $1,789,9004 bd5 ba3.3k sqft1322 Macbeth St, Mc Lean, VA 22102Off Market
- $1,449,1004 bd4 ba1.9k sqft8012 Falstaff Rd, Mc Lean, VA 22102Off Market
- $2,777,2004 bd6 ba5.3k sqft8011 Falstaff Rd, Mc Lean, VA 22102Off Market
- $1,396,8005 bd3 ba2.8k sqft8009 Falstaff Rd, Mc Lean, VA 22102Off Market
Nearby schools
GreatSchools rating
- 10/10Spring Hill Elementary SchoolGrades: PK-6Distance: 0.4 mi
- 10/10Cooper Middle SchoolGrades: 7-8Distance: 1.9 mi
- 10/10Langley High SchoolGrades: 9-12Distance: 3.1 mi
Schools provided by the listing agent
- Elementary: Spring Hill
- Middle: Cooper
- High: Langley
- District: Fairfax County Public Schools
Source: Bright MLS. This data may not be complete. We recommend contacting the local school district to confirm school assignments for this home.
Get a cash offer in 3 minutes
Find out how much your home could sell for in as little as 3 minutes with a no-obligation cash offer.
Estimated market value
$1,495,800
Get a cash offer in 3 minutes
Find out how much your home could sell for in as little as 3 minutes with a no-obligation cash offer.
Estimated market value
$1,495,800
- Virginia
- Fairfax County
- McLean
- 22102
- 8008 Falstaff Rd
