Skip main navigation
Under contract
  • $455,000

    8008 Formosa Valley Pl, Kissimmee, FL 34747

    4beds
    2,112sqft
    : 
    Loading
    Get pre-qualified
    Townhouse
    Built in 2021
    1,742 Square Feet Lot
    $439,000 Zestimate®
    $215/sqft
    $359/mo HOA

    What's special

    Fully furnished propertyFour bedroomsPrivate backyard oasisBright open floor planHigh-quality cabinets and furnitureAmple natural light throughoutDining area
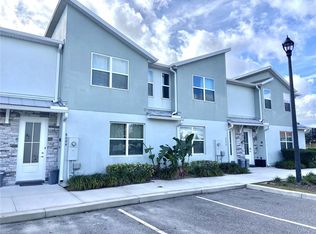
    Under contract-accepting backup offers. This beautiful, two-story luxury vacation home features four bedrooms and 4.5 baths, just minutes from Walt Disney World Resort. This fully furnished property offers a bright open floor plan with a spacious living room, dining area and a modern kitchen equipped with all appliances and a breakfast bar perfect for entertaining. High-quality cabinets and furniture. Each bedroom includes its own ensuite bath, providing comfort and privacy for residents and guests. The home showcases charming Disney-inspired décor throughout, creating a unique and memorable experience ideal for short-term rentals or personal use. Step outside to your private backyard oasis features a pool and an outdoor seating area perfect for relaxing or hosting gatherings. Additional highlights include a convenient in-home laundry room and ample natural light throughout. It is located in a well-maintained, gated community with access to a clubhouse and resort-style pool. Prime location near Walt Disney World, shopping, dining and entertainment, makes this property an excellent opportunity as a vacation home, primary residence or income-producing investment. Schedule your private showing today!
    38 days
    |
    71
    |
    3
    |

    Likely to sell faster than

    Zillow last checked:

    Listing updated:

    Listed by:

    Paulo Leal 407-714-7368,

    PREMIER SOTHEBYS INT'L REALTY 407-581-7888,

    Jules Carneiro 407-509-4994,

    PREMIER SOTHEBYS INT'L REALTY

    Source: Stellar MLS,MLS#: O6397667MLS LogoOriginating MLS: Orlando Regional

      Facts & features

      Interior

      Bedrooms & bathrooms
      • Bedrooms: 4
      • Bathrooms: 5
      • Full bathrooms: 4
      • 1/2 bathrooms: 1
      Primary bedroom
      • Features: Walk-In Closet(s)
      • Level: Second
      • Area: 192 Square Feet
      • Dimensions: 16x12
      Bedroom 2
      • Features: Built-in Closet
      • Level: First
      • Area: 110 Square Feet
      • Dimensions: 11x10
      Bedroom 3
      • Features: Built-in Closet
      • Level: Second
      • Area: 120 Square Feet
      • Dimensions: 12x10
      Bedroom 4
      • Features: Built-in Closet
      • Level: Second
      • Area: 120 Square Feet
      • Dimensions: 12x10
      Kitchen
      • Level: First
      Living room
      • Level: First
      • Area: 352 Square Feet
      • Dimensions: 22x16
      Loft
      • Level: Second
      • Area: 158.4 Square Feet
      • Dimensions: 16x9.9
      Heating
      • Central
      Cooling
      • Central Air
      Appliances
      • Included: Convection Oven, Cooktop, Dishwasher, Disposal, Dryer, Electric Water Heater, Freezer, Microwave, Refrigerator, Washer
      • Laundry: Laundry Room, Upper Level
      Features
      • Central Vacuum, Eating Space In Kitchen, Living Room/Dining Room Combo, Open Floorplan, PrimaryBedroom Upstairs, Thermostat, Walk-In Closet(s)
      • Flooring: Carpet, Ceramic Tile
      • Windows: Blinds
      • Has fireplace: No
      • Furnished: Yes
      Interior area
      • Total structure area: 2,314
      • Total interior livable area: 2,112 sqft
      Video & virtual tour

      Property

      Parking
      • Parking features: Curb Parking, Open
      • Has uncovered spaces: Yes
      Features
      • Levels: Two
      • Stories: 2
      • Patio & porch: Covered, Front Porch
      • Exterior features: Lighting, Sidewalk
      • Has private pool: Yes
      • Pool features: Gunite, In Ground, Outside Bath Access, Screen Enclosure
      • Fencing: Fenced
      Lot
      • Size: 1,742 Square Feet
      Details
      • Parcel number: 102527339500010290
      • Zoning: PUD
      • Special conditions: None

      Construction

      Type & style
      • Home type: Townhouse
      • Architectural style: Contemporary
      • Property subtype: Townhouse
      Materials
      • Block, Stucco
      • Foundation: Slab
      • Roof: Shingle
      Condition
      • New construction: No
      • Year built: 2021

      Utilities & green energy

      • Sewer: Public Sewer
      • Water: Public
      • Utilities for property: Electricity Available

      Community & HOA

      Community
      • Features: Gated Community - No Guard, Pool
      • Pet fee: $0 monthly
      • Subdivision: FORMOSA VALLEY
      HOA
      • Has HOA: Yes
      • Amenities included: Clubhouse, Pool
      • Services included: Cable TV, Community Pool, Internet, Maintenance Structure, Trash
      • HOA fee: $359 monthly
      • HOA name: Julie Antonides
      Location
      • Region: Kissimmee

      Financial & listing details

      • Price per square foot: $215/sqft
      • Tax assessed value: $403,600
      • Annual tax amount: $5,896
      • Date on market: 4/13/2026
      • Cumulative days on market: 46 days
      • Ownership: Fee Simple
      • Total actual rent: 0
      • Electric utility on property: Yes
      • Road surface type: Paved, Asphalt

        Estimated market value

        $439,000

        $417,000 - $461,000

        $5,241/mo

        Price history

        DateEventPrice
        7/8/2026Contingent$455,000$215/sqft
        Source: Stellar MLS #O6397667 Report a problem
        6/24/2026Pending sale$455,000$215/sqft
        Source: Stellar MLS #O6397667 Report a problem
        6/1/2026Listed for sale$455,000$215/sqft
        Source: Stellar MLS #O6397667 Report a problem
        5/14/2026Listing removed$455,000$215/sqft
        Source: Stellar MLS #O6397667 Report a problem
        5/7/2026Pending sale$455,000$215/sqft
        Source: Stellar MLS #O6397667 Report a problem
        4/13/2026Listed for sale$455,000-9%$215/sqft
        Source: Stellar MLS #O6397667 Report a problem
        8/8/2025Listing removed$499,900$237/sqft
        Source: Stellar MLS #O6290210 Report a problem
        3/14/2025Listed for sale$499,900+58.7%$237/sqft
        Source: Stellar MLS #O6290210 Report a problem
        2/17/2022Sold$315,000$149/sqft
        Source: Public Record Report a problem

        Public tax history

        YearProperty taxesTax assessment
        2025$5,896 -2%$403,600 -1.8%
        2024$6,013 +6.7%$410,900 +8.2%
        2023$5,637 +29.3%$379,900 +42.3%
        2022$4,359 +1167.8%$266,900 +1016.7%
        2021$344 -1%$23,900
        2020$347 $23,900

        Find assessor info on the county website

        Monthly payment

        Est. payment

        Payment breakdown

        Explore the cost of this home by adjusting the details. Changes won't be saved.
        All calculations are estimates and provided by Zillow, Inc. for informational purposes only. Actual amounts may vary.
        HOA fees may include property taxes on listings classified as Co-Ops. Contact the listing agent and/or owner for fee details.
        Mortgage interest rates are dependent on a number of factors, including credit score, down payment, and repayment length. Interest rate data provided by Zillow Group Marketplace, Inc. as of 1/1/1970 from various mortgage lenders with which we have lead or other similar arrangements; the Estimated Payment is an average of those rates.
        See how much you could borrow to make a competitive offer.

        Climate risks

        Neighborhood: 34747

        Getting around

        1 / 100
        Car-Dependent
        0 / 100
        No Nearby Transit
        31 / 100
        Somewhat Bikeable

        Nearby schools

        GreatSchools rating

        A local agent can set up tours, give advice and negotiate with sellers.

        A local lender can help you make sure your offer is ready when you are.

        Browse local experts

        Similar homes

        Skip to the end of the carouselSkip to the beginning of the carousel