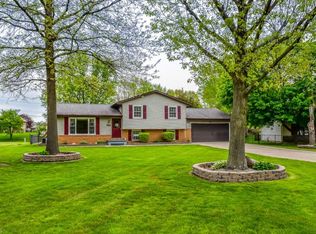
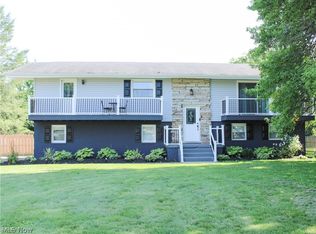
Fresh, updated and thoughtfully cared for, this three-bedroom, three-level split feels like a home that has been lovingly brought into the current decade. Set on a generous .44-acre lot with a wonderfully flat, usable yard, this property offers the space and flexibility of a classic split-level with a fresh, modern feel throughout. From the moment you step inside, the difference is noticeable. The home feels clean, cohesive and finished, with updated flooring, fresh paint, new interior doors and trim, updated lighting, ceiling fans, electrical outlets and switches, and new window blinds. The improvements weren't limited to the cosmetic details, either. The owners have continued to invest in the home from the roof down, creating a property that feels genuinely cared for rather than simply updated for appearance. The main level provides comfortable living and dining spaces with an easy flow, while the upper level offers three bedrooms and a full bath. It has also been waterproofed with floor drains leading to a sump, adding another layer of peace of mind. The roof was completely replaced in September 2026 with new shingles, full sheeting, ice and rain guard and drip edge. The submersible well pump was replaced in April 2026, while the dishwasher, garbage disposal, bathroom were updated in 2024. New smoke and carbon monoxide detectors were also installed throughout. Outside, there's room for outdoor entertaining, play, gardening, pets or simply spreading out and enjoying your own space. This is the kind of home where the updates don't feel pieced together. They feel intentional. With over 1,400 total square feet, three levels of living space and an impressive list of improvements already completed, there's a lot here to love and very little left to do but move in.
Active
$267,500
8008 Garnet Ave NE, Canton, OH 44721
3beds
1,444sqft
Single Family Residence
Built in 1978
0.45 Acres Lot
$-- Zestimate®
$185/sqft
$-- HOA
What's special
Fresh paintUpdated lightingThree-bedroom three-level splitWonderfully flat usable yardUpdated flooringNew window blindsCeiling fans
- 27 days
- 1,026
- 102
Likely to sell faster than
Zillow last checked:
Listing updated:
Listed by:
Laura Vandervaart 330-575-8446 laura@workwithvandervaart.com,
Real of Ohio
Source: MLS Now,MLS#: 5246321 Originating MLS: Stark Trumbull Area REALTORS
Facts & features
Interior
Bedrooms & bathrooms
- Bedrooms: 3
- Bathrooms: 1
- Full bathrooms: 1
Bedroom
- Description: Flooring: Carpet
- Level: Second
- Dimensions: 14 x 10
Bedroom
- Description: Flooring: Carpet
- Level: Second
- Dimensions: 13 x 12
Bedroom
- Description: Flooring: Carpet
- Level: Second
- Dimensions: 10 x 14
Bathroom
- Description: Flooring: Luxury Vinyl Tile
- Level: Second
- Dimensions: 8 x 7
Den
- Description: Flooring: Luxury Vinyl Tile
- Level: Lower
- Dimensions: 20 x 15
Dining room
- Description: Flooring: Luxury Vinyl Tile
- Level: First
- Dimensions: 10 x 12
Kitchen
- Description: Flooring: Luxury Vinyl Tile
- Level: First
- Dimensions: 11 x 10
Living room
- Description: Flooring: Luxury Vinyl Tile
- Level: First
- Dimensions: 21 x 13
Utility room
- Description: Flooring: Concrete
- Level: Basement
- Dimensions: 17 x 9
Heating
- Forced Air, Gas
Cooling
- Central Air
Appliances
- Included: Dryer, Dishwasher, Microwave, Range, Refrigerator, Washer
- Laundry: In Basement
Features
- Basement: Finished,Partial
- Has fireplace: No
Interior area
- Total structure area: 1,444
- Total interior livable area: 1,444 sqft
- Finished area above ground: 1,144
- Finished area below ground: 300
Video & virtual tour
Property
Parking
- Total spaces: 2
- Parking features: Attached, Garage
- Attached garage spaces: 2
Features
- Levels: Three Or More,Multi/Split
- Patio & porch: Deck
Lot
- Size: 0.45 Acres
Details
- Parcel number: 05213180
Construction
Type & style
- Home type: SingleFamily
- Architectural style: Split Level
- Property subtype: Single Family Residence
Materials
- Vinyl Siding
- Roof: Asphalt,Fiberglass
Condition
- Year built: 1978
Utilities & green energy
- Sewer: Public Sewer
- Water: Well
Community & HOA
Community
- Subdivision: Diamond Estates
HOA
- Has HOA: No
Location
- Region: Canton
Financial & listing details
- Price per square foot: $185/sqft
- Tax assessed value: $201,900
- Annual tax amount: $2,833
- Date on market: 9/24/2026
- Cumulative days on market: 27 days
- Listing terms: Cash,Conventional,FHA,VA Loan
Estimated market value
Not available
Estimated sales range
Not available
Not available
Price history
| Date | Event | Price |
|---|---|---|
| 9/24/2026 | Listed for sale | $267,500+37.2%$185/sqft |
Source:  MLS Now #5246321 Report a problem | ||
| 1/22/2024 | Sold | $195,000$135/sqft |
Source: MLS Now #5008350 Report a problem | ||
| 1/2/2024 | Pending sale | $195,000$135/sqft |
Source: MLS Now #5008350 Report a problem | ||
| 12/26/2023 | Listed for sale | $195,000+21.9%$135/sqft |
Source: MLS Now #5008350 Report a problem | ||
| 5/22/2020 | Sold | $160,000+6.7%$111/sqft |
Source: MLS Now #4181616 Report a problem | ||
| 4/16/2020 | Pending sale | $149,900$104/sqft |
Source: Keller Williams Chervenic Rlty #4181616 Report a problem | ||
| 4/15/2020 | Listed for sale | $149,900$104/sqft |
Source: Keller Williams Chervenic Rlty #4181616 Report a problem | ||
Public tax history
| Year | Property taxes | Tax assessment |
|---|---|---|
| 2024 | $2,749 +2.5% | $70,670 +22.7% |
| 2023 | $2,682 -0.5% | $57,580 |
| 2022 | $2,696 -0.4% | $57,580 |
| 2021 | $2,707 +15.9% | $57,580 +24.7% |
| 2020 | $2,337 | $46,170 |
| 2019 | $2,337 | $46,170 |
| 2018 | $2,337 +5.4% | $46,170 +14.8% |
| 2017 | $2,217 -0.3% | $40,220 |
| 2016 | $2,223 +3.4% | $40,220 |
| 2015 | $2,149 | $40,220 +23.1% |
| 2014 | $2,149 +146.5% | $32,670 |
| 2013 | $872 | $32,670 |
| 2012 | -- | $32,670 -12.7% |
| 2011 | -- | $37,420 -0.1% |
| 2010 | -- | $37,460 |
| 2009 | $1,859 +15.1% | -- |
| 2008 | $1,615 -0.9% | -- |
| 2007 | $1,629 +12.9% | -- |
| 2005 | $1,443 -2.5% | -- |
| 2004 | $1,480 +1% | -- |
| 2003 | $1,465 +2.8% | -- |
| 2002 | $1,425 +15.2% | -- |
| 2001 | $1,237 +4.2% | -- |
| 2000 | $1,187 | -- |
Find assessor info on the county website
Monthly payment
Est. payment
Payment breakdown
Explore the cost of this home by adjusting the details. Changes won't be saved.Climate risks
Neighborhood: Middlebranch
Nearby schools
Schools provided by the listing agent
- District: Plain LSD - 7615
Source: MLS Now. This data may not be complete. We recommend contacting the local school district to confirm school assignments for this home.
Similar homes
- $278,0003 bd3 ba1.6k sqft2124 Mount Pleasant St NE, Canton, OH 44721For Sale
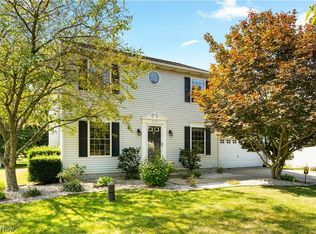 MLS ID #5245401, Ethan Rebuck, Cutler Real Estate. MLS Now
- $229,9003 bd2 ba1.8k sqft1315 Grove St NE, Canton, OH 44721For Sale
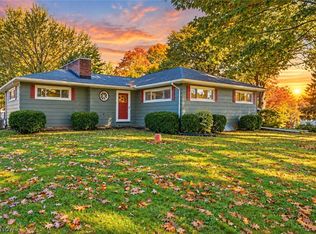 MLS ID #5254529, Talethia Mummertz, Keller Williams Legacy Group Realty. MLS Now
- $294,9003 bd2 ba1.5k sqft2500 Grove St NE, Canton, OH 44721For Sale
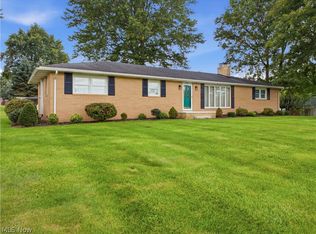 MLS ID #5250808, Deborah K Mook, Klacik Real Estate. MLS Now
- $279,9003 bd3 ba2k sqft6727 Amsel Ave NE, Canton, OH 44721For Sale
 MLS ID #5233604, Lisa K Lucas, Century 21 Homestar. MLS Now
