Georgetown/Floyd County awaits! USDA QUALIFIED HOME which means ZERO DOWN-PAYMENT! Need more room without moving farther from Louisville? 4 bedrooms + 3 FULL baths + Walkout FINISHED basement + fenced backyard — minutes from I-64. USDA $0-down financing available for qualified buyers. 2025 BUILT, HUGE FENCED BACKYARD, open floor plan complemented with natural sunlight, and a vaulted ceiling. An attached two-car garage. High-end craftsmanship and top-of-the-line finishes are evident throughout. Beautifully FINISHED BASEMENT with walk-out entrance. With just under 2,200 sq ft of finished living space! The home delivers exceptional comfort, flow, and flexibility. Built on a poured concrete foundation. All kitchen appliances remain! From the moment you arrive, the home’s amazing curb appeal stands out, complemented by a beautiful stone-accented front exterior that adds warmth, character, and timeless charm. Located just 6–8 minutes from I-64, the property blends convenience with neighborhood appeal. Meticulously kept home. Call for your personal showing today! Also showing as lease as well under MLS#2026011733.
For sale
Price cut: $20.1K (9/11)
$359,900
8008 Hudson Lane, Georgetown, IN 47122
4beds
2,196sqft
Single Family Residence
Built in 2025
8,407 Square Feet Lot
$359,000 Zestimate®
$164/sqft
$21/mo HOA
What's special
Fenced backyardAttached two-car garageAmazing curb appealVaulted ceilingWalkout finished basementAll kitchen appliances remainHuge fenced backyard
- 98 days
- 578
- 61
Zillow last checked:
Listing updated:
Listed by:
Becky Higgins,
Lopp Real Estate Brokers
Source: SIRA,MLS#: 202609472 Originating MLS: Southern Indiana REALTORS Association
Originating MLS: Southern Indiana REALTORS AssociationFacts & features
Interior
Bedrooms & bathrooms
- Bedrooms: 4
- Bathrooms: 3
- Full bathrooms: 3
Rooms
- Room types: Family Room
Primary bedroom
- Level: First
Bedroom
- Level: First
Bedroom
- Level: First
Bedroom
- Level: Lower
Family room
- Level: Lower
Other
- Level: First
Other
- Level: First
Other
- Level: Lower
Kitchen
- Level: First
Living room
- Level: First
Other
- Description: LAUNDRY ROOM
- Level: First
Heating
- Forced Air, Heat Pump
Cooling
- Central Air, Heat Pump
Appliances
- Included: Dishwasher, Microwave, Oven, Range, Refrigerator, Self Cleaning Oven
- Laundry: Main Level, Laundry Room
Features
- Ceiling Fan(s), Bath in Primary Bedroom, Main Level Primary, Storage, Utility Room, Window Treatments
- Windows: Blinds
- Basement: Daylight,Full,Finished,Walk-Out Access
- Has fireplace: No
Interior area
- Total structure area: 2,196
- Total interior livable area: 2,196 sqft
- Finished area above ground: 1,463
- Finished area below ground: 733
Video & virtual tour
Property
Parking
- Total spaces: 2
- Parking features: Attached, Garage
- Attached garage spaces: 2
- Details: Off Street
Features
- Levels: One
- Stories: 1
Lot
- Size: 8,407 Square Feet
Details
- Additional structures: Garage(s)
- Parcel number: 220202800039040002
- Zoning: Residential
- Zoning description: Residential
Construction
Type & style
- Home type: SingleFamily
- Architectural style: One Story
- Property subtype: Single Family Residence
Materials
- Frame
- Foundation: Poured
- Roof: Shingle
Condition
- New construction: No
- Year built: 2025
Details
- Builder model: OPEN
- Warranty included: Yes
Utilities & green energy
- Water: Connected, Public
Community & HOA
Community
- Subdivision: Henriott Meadows
HOA
- Has HOA: Yes
- HOA fee: $250 annually
Location
- Region: Georgetown
Financial & listing details
- Price per square foot: $164/sqft
- Tax assessed value: $400
- Annual tax amount: $800
- Date on market: 6/22/2026
- Cumulative days on market: 155 days
- Listing terms: Cash,Conventional,FHA,USDA Loan,VA Loan
Estimated market value
$359,000
$341,000 - $377,000
$2,482/mo
Price history
| Date | Event | Price |
|---|---|---|
| 9/12/2026 | Listed for rent | $2,500$1/sqft |
Source: SIRA #2026011733 Report a problem | ||
| 9/11/2026 | Price change | $359,900-5.3%$164/sqft |
Source:  SIRA #202609472 Report a problem SIRA #202609472 Report a problem | ||
| 9/3/2026 | Price change | $380,000+4%$173/sqft |
Source: SIRA #202609472 Report a problem | ||
| 8/29/2026 | Price change | $365,500-0.8%$166/sqft |
Source: SIRA #202609472 Report a problem | ||
| 8/20/2026 | Price change | $368,500-0.3%$168/sqft |
Source: SIRA #202609472 Report a problem | ||
| 8/6/2026 | Price change | $369,500-0.1%$168/sqft |
Source: SIRA #202609472 Report a problem | ||
| 7/24/2026 | Price change | $369,8500%$168/sqft |
Source: SIRA #202609472 Report a problem | ||
| 6/22/2026 | Listed for sale | $369,900-1.1%$168/sqft |
Source: SIRA #202609472 Report a problem | ||
| 6/20/2026 | Listing removed | $374,000$170/sqft |
Source: SIRA #202607664 Report a problem | ||
| 6/8/2026 | Price change | $374,000-0.3%$170/sqft |
Source: SIRA #202607664 Report a problem | ||
| 5/18/2026 | Price change | $375,000-1.2%$171/sqft |
Source: SIRA #202607664 Report a problem | ||
| 5/11/2026 | Price change | $379,500-0.1%$173/sqft |
Source: SIRA #202607664 Report a problem | ||
| 4/25/2026 | Listed for sale | $379,900+8.6%$173/sqft |
Source: SIRA #202607664 Report a problem | ||
| 7/11/2025 | Sold | $349,900$159/sqft |
Source: SIRA #202508555 Report a problem | ||
| 6/9/2025 | Listed for sale | $349,900$159/sqft |
Source: SIRA #202508555 Report a problem | ||
Public tax history
| Year | Property taxes | Tax assessment |
|---|---|---|
| 2025 | $6 | $400 |
| 2024 | -- | $400 |
Find assessor info on the county website
Monthly payment
Est. payment
Payment breakdown
Explore the cost of this home by adjusting the details. Changes won't be saved.Climate risks
Neighborhood: 47122

Similar homes
- $375,0004 bd3 ba2.2k sqft6108 Deer Trace Court, Georgetown, IN 47122For Sale
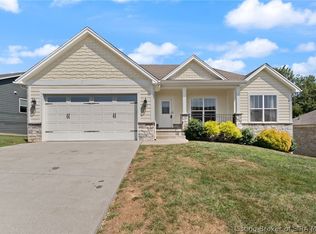 MLS ID #2026011066, Brenda Bennison, Ward Realty Services. SIRA
 - $359,9903 bd2 ba1.8k sqft4044 Oakstone Drive, Georgetown, IN 47122New Construction
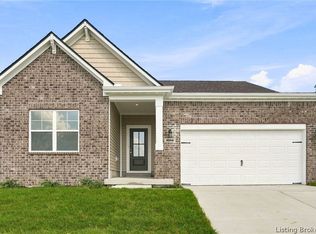 SIRA
SIRA - $412,9004 bd3 ba2.6k sqft6006 Deer Trace Way, Georgetown, IN 47122For Sale
 MLS ID #2026011400, Wade Niehoff, Lopp Real Estate Brokers. SIRA
 - $339,9003 bd2 ba1.6k sqft7014 Dylan Cir Lot 406, Georgetown, IN 47122For Sale
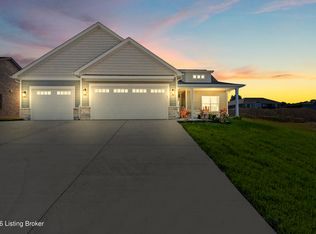
 MLS ID #1724286, Tiffany L Denison, Lopp Real Estate. Metro Search Inc. LLC DBA Apex MLS
