Skip main navigation
Off market
  • $459,600

    8008 Hunters Cv, Youngstown, OH 44512

    4beds
    3,182sqft
    SingleFamily
    Built in 1995
    0.42 Acres Lot
    $459,600 Zestimate®
    $144/sqft
    $2,837 Estimated rent

    Home value

    $459,600

    $432,000 - $487,000

    $2,837/mo

    Zestimate® history
    Loading
    Loading...

    Owner options

    List your home for rent

    $2,837/mo

    Rent Zestimate®

    Find your next renter with Zillow Rental Manager. Plus, with online applications, you can quickly screen prospective tenants – for free.

    Learn more

    $2,837/mo

    Rent Zestimate®

    Refinance and save

    $3,036/mo

    Est. payment

    Refinancing to a lower rate could help reduce your monthly payments and save thousands over the life of the loan.

    See today's rates

    $3,036/mo

    Est. payment

    Explore your selling options

    Work with a Zillow partner agent

    Leverage their expertise and Zillow's premium Showcase listings to get your home seen by more buyers.

    Get started

    List with your own agent

    Get your home in front of millions of buyers by listing it on Zillow.

    Learn how to do it

    Sell it yourself

    Take full control of how buyers see your home on Zillow by listing For Sale by Owner (FSBO).

    List your home

    What's special

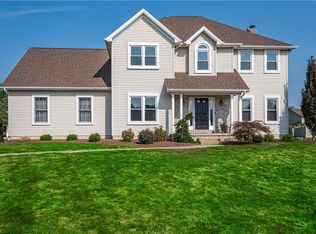
    This massive brick faced Boardman home waits deep in the Huntington Woods development; offering a stunning brick façade and four bedrooms to pair with its three floors of finished living space! Roof only 3 years old! Through the front door, a towering two-story foyer opens with large ceramic tile flooring and the carpeted second story staircase while rooms branch from each direction. A sizeable front office sits opposite of a combined carpeted living room and formal dining area. Through the main hall, a half bath is found before making your way into the long running kitchen. This open layout combines a sun filled casual dining area with a built-in pantry and center island. Cathedral ceilings and recessed lighting fill the adjacent family room as natural light glistens on the hardwood style flooring below. Upstairs, a lavish master bedroom suite combines living quarters with a spacious dressing room and walk in closet. The private master bath offers a double vanity, tub, shower and private commode. Three additional bedrooms join a second full bath in the main hall. Downstairs, finished rec space is found along with a half bath and additional storage. A fenced in backyard and relaxing deck complete the package.

    This property is off market, which means it's not currently listed for sale or rent on Zillow. This may be different from what's available on other websites or public sources.
    Facts & features

    Interior

    Bedrooms & bathrooms
    • Bedrooms: 4
    • Bathrooms: 4
    • Full bathrooms: 2
    • 1/2 bathrooms: 2
    Heating
    • Forced air, Gas
    Cooling
    • Central
    Appliances
    • Included: Dishwasher, Dryer, Microwave, Refrigerator, Washer
    Features
    • Has fireplace: Yes
    Interior area
    • Total interior livable area: 3,182 sqft

    Property

    Parking
    • Total spaces: 2
    • Parking features: Garage - Attached
    Features
    • Exterior features: Vinyl, Brick
    Lot
    • Size: 0.42 Acres
    Details
    • Parcel number: 291160190000

    Construction

    Type & style
    • Home type: SingleFamily
    • Architectural style: Conventional
    Materials
    • masonry
    • Roof: Asphalt
    Condition
    • Year built: 1995

    Community & neighborhood

    Location
    • Region: Youngstown

    HOA & financial

    HOA
    • Has HOA: Yes
    • HOA fee: $8 monthly

    Other

    Other facts
    • Appliances Equipment: Dishwasher, Microwave, Range, Refrigerator, Dryer, Washer, Security System
    • Cooling Type: Central Air
    • Driveway: Paved
    • Exterior: Vinyl, Brick
    • Garage Features: Attached, Door Opener
    • Heating Type: Forced Air
    • Restrictions: Other
    • Roof: Asphalt/Fiberglass
    • Fences: Vinyl/Plastic, Full
    • Heating Fuel: Gas
    • Basement Detail: Full, Finished
    • Water Sewer: Public Sewer, Public Water
    • Style: Conventional
    • Exterior Features: Deck, Sprinkler/Irrigation
    • Available Financing: Cash, Conventional, FHA, VA
    • Contingent Type: Inspections, House Sale
    • Year Built Exception: Actual YBT
    • State: Ohio
    • Association: Youngstown Columbiana Association of REALTORS?
    • Sq Ft Above Source: Auditors Website
    • Geocode Source: PxPoint
    • Parcel Number: 29-116-0-190.00-0
    • Legal Description: LOT 317 79.02 X 175 IRR HUNTINGTON WOODS PL 16
    • Last Change Type: Under Contract NO Showings

    Price history

    DateEventPrice
    10/28/2022Sold$362,000+3.4%$114/sqft
    Source: MLS Now #4410912 Report a problem
    9/25/2022Pending sale$350,000$110/sqft
    Source: MLS Now #4410912 Report a problem
    9/23/2022Listed for sale$350,000+38.4%$110/sqft
    Source: MLS Now #4410912 Report a problem
    5/18/2020Sold$252,900+1.2%$79/sqft
    Source: MLS Now #4166791 Report a problem
    3/11/2020Pending sale$249,900$79/sqft
    Source: Real Living Brokers Rlty Group #4166791 Report a problem
    2/10/2020Listed for sale$249,900-9.1%$79/sqft
    Source: Real Living Brokers Rlty Group #4166791 Report a problem
    9/17/2019Listing removed$274,900$86/sqft
    Source: Howard Hanna - Canfield #4113818 Report a problem
    8/7/2019Price change$274,900-1.8%$86/sqft
    Source: Howard Hanna - Canfield #4113818 Report a problem
    6/18/2019Price change$279,900-6.7%$88/sqft
    Source: Howard Hanna - Canfield #4074741 Report a problem
    4/18/2019Price change$299,900-3.2%$94/sqft
    Source: Howard Hanna - Canfield #4074741 Report a problem
    3/8/2019Listed for sale$309,900+26.8%$97/sqft
    Source: Howard Hanna #4074741 Report a problem
    11/16/1995Sold$244,400+739.9%$77/sqft
    Source: Public Record Report a problem
    8/4/1995Sold$29,100$9/sqft
    Source: Public Record Report a problem

    Public tax history

    YearProperty taxesTax assessment
    2025$6,031 -2.3%$121,690
    2024$6,172 +1.4%$121,690
    2023$6,089 -2.1%$121,690 +27.9%
    2022$6,220 -0.1%$95,170
    2021$6,224 -0.5%$95,170
    2020$6,256 -2%$95,170 +8%
    2019$6,385 +0.7%$88,120
    2018$6,338 +12.7%$88,120
    2017$5,625 +3.9%$88,120 +4.9%
    2016$5,416 -2.8%$83,980
    2015$5,574 +4.7%$83,980
    2014$5,324 +1.3%$83,980
    2013$5,256 +0.9%$83,980
    2012$5,210 +5.8%$83,980
    2011$4,923 -4.9%$83,980 -12.3%
    2010$5,178 +9.1%$95,800
    2009$4,747 +4%$95,800
    2008$4,564 +0.3%$95,800
    2007$4,550 -0.2%$95,800
    2006$4,557 -1.3%$95,800 +3.8%
    2005$4,619 -41.4%$92,270
    2003$7,884 +7.3%--
    2002$7,345 --
    2001$7,345 +1%--
    2000$7,271 --

    Find assessor info on the county website

    Neighborhood: 44512

    Nearby schools

    GreatSchools rating
    Schools provided by the listing agent
    • Elementary: Boardman Lsd
    • Middle: Boardman Lsd
    • High: Boardman Lsd
    • District: Boardman Lsd

    Source: The MLS. This data may not be complete. We recommend contacting the local school district to confirm school assignments for this home.

    Get a cash offer in 3 minutes
    Find out how much your home could sell for in as little as 3 minutes with a no-obligation cash offer.
    Estimated market value
    $459,600
    Get a cash offer in 3 minutes
    Find out how much your home could sell for in as little as 3 minutes with a no-obligation cash offer.
    Estimated market value
    $459,600