Looking for a quick close? Then put this on your MUST SEE LIST. So much potential, value and equity opportunity here. So easy to fall in love with this TREE-mendous 2 Story in one of the Northland's Favorite Neighborhoods, EMBASSY PARK. Inside you will discover a home full of warmth and potential with generous natural light (SO MANY WINDOWS). The layout provides comfortable everyday living while offering flexibility for personalization or future updates. .Treed cul-de-sac lot with school bus pickup at the corner! 4 bedrooms, 2 full and 2 half baths, interior and exterior updates in this exceptional residence in the Park Hill School District. Over 3000 finished s.f. on 3 levels, with open kitchen, breakfast and hearth room - formal dining could easily be flex space on main floor - primary suite is a sanctuary with large footprint, ensuite with skylight, whirlpool tub, shower and 2 closets. Check out the custom window treatments in the primary bath. Fully fenced back yard, treed privacy and oversize (13 x 19) composite deck with stairs to a covered patio below. SO MUCH TO LOVE in this gem. Rare opportunity in this low turnover neighborhood at this exceptional price point. Check it out and make it your own. Fresh interior paint, newer windows and HVAC, plus a Home Warranty is being offered by this seller. Amenity rich community only adds to the appeal and value of this particular property. Custom GRABER window treatments, wood blinds and the RING Camera Doorbell convey with the property. This is one incredible residential value with so much opportunity and potential for its next owner. Schedule your showing today and see the potential for yourself.
Sold
Price Unknown
8008 N Chatham Ave, Kansas City, MO 64151
4beds
3,030sqft
Single Family Residence
Built in 1996
10,412 Square Feet Lot
$430,100 Zestimate®
$--/sqft
$2,969 Estimated rent
Home value
$430,100
$383,000 - $482,000
$2,969/mo
Zestimate® history
Owner options
List your home for rent
$2,969/mo
Rent Zestimate®
Find your next renter with Zillow Rental Manager. Plus, with online applications, you can quickly screen prospective tenants – for free.
$2,969/mo
Rent Zestimate®
Refinance and save
$650/mo
Est. payment
Refinancing to a lower rate could help reduce your monthly payments and save thousands over the life of the loan.
$650/mo
Est. payment
Explore your selling options
Work with a Zillow partner agent
Leverage their expertise and Zillow's premium Showcase listings to get your home seen by more buyers.
Get startedList with your own agent
Get your home in front of millions of buyers by listing it on Zillow.
Learn how to do itSell it yourself
Take full control of how buyers see your home on Zillow by listing For Sale by Owner (FSBO).
List your homeWhat's special
Zillow last checked:
Listing updated:
Listed by:
JC Sanders 816-582-7155,
ReeceNichols - Parkville
Bought with:
Tyler Schell, SP00237124
RE/MAX Realty Suburban Inc
Source: Heartland MLS as distributed by MLS GRID,MLS#: 2592754
Facts & features
Interior
Bedrooms & bathrooms
- Bedrooms: 4
- Bathrooms: 4
- Full bathrooms: 2
- 1/2 bathrooms: 2
Primary bedroom
- Level: Second
- Area: 210 Square Feet
- Dimensions: 15 x 14
Bedroom 2
- Level: Second
- Area: 110 Square Feet
- Dimensions: 10 x 11
Bedroom 3
- Level: Second
- Area: 182 Square Feet
- Dimensions: 14 x 13
Bedroom 4
- Level: Second
- Area: 108 Square Feet
- Dimensions: 12 x 9
Dining room
- Level: First
- Area: 168 Square Feet
- Dimensions: 14 x 12
Great room
- Features: Fireplace
- Level: First
- Area: 247 Square Feet
- Dimensions: 19 x 13
Kitchen
- Features: Kitchen Island, Pantry
- Level: First
- Area: 312 Square Feet
- Dimensions: 24 x 13
Recreation room
- Features: Wet Bar
- Level: Basement
- Area: 598 Square Feet
- Dimensions: 26 x 23
Heating
- Forced Air
Cooling
- Electric
Appliances
- Included: Dishwasher, Disposal, Microwave, Refrigerator, Free-Standing Electric Oven
- Laundry: Bedroom Level, In Hall
Features
- Ceiling Fan(s), Kitchen Island, Pantry, Walk-In Closet(s)
- Flooring: Carpet, Wood
- Doors: Storm Door(s)
- Windows: Window Coverings, Skylight(s)
- Basement: Finished,Full,Walk-Out Access
- Number of fireplaces: 1
- Fireplace features: Gas, Great Room
Interior area
- Total structure area: 3,030
- Total interior livable area: 3,030 sqft
- Finished area above ground: 2,281
- Finished area below ground: 749
Property
Parking
- Total spaces: 2
- Parking features: Attached, Garage Door Opener
- Attached garage spaces: 2
Features
- Patio & porch: Deck
- Fencing: Wood
Lot
- Size: 10,412 Square Feet
- Features: City Lot, Cul-De-Sac
Details
- Parcel number: 193.007400007016000
- Other equipment: Electric Air Cleaner
Construction
Type & style
- Home type: SingleFamily
- Architectural style: Traditional
- Property subtype: Single Family Residence
Materials
- Brick Trim, Frame
- Roof: Composition
Condition
- Year built: 1996
Utilities & green energy
- Sewer: Public Sewer
- Water: Public
Community & HOA
Community
- Security: Security System, Smoke Detector(s)
- Subdivision: Embassy Park
HOA
- Has HOA: Yes
- Amenities included: Clubhouse, Pickleball Court(s), Play Area, Pool, Tennis Court(s)
- Services included: All Amenities, Snow Removal
- HOA fee: $650 annually
Location
- Region: Kansas City
Financial & listing details
- Tax assessed value: $309,472
- Annual tax amount: $4,792
- Date on market: 1/17/2026
- Listing terms: Cash,Conventional,FHA,VA Loan
- Ownership: Private
- Road surface type: Paved
Price history
| Date | Event | Price |
|---|---|---|
| 4/10/2026 | Sold | -- |
Source:  Heartland MLS as distributed by MLS GRID #2592754 Report a problem Heartland MLS as distributed by MLS GRID #2592754 Report a problem | ||
| 3/13/2026 | Pending sale | $445,000$147/sqft |
Source: Heartland MLS as distributed by MLS GRID #2592754 Report a problem | ||
| 2/19/2026 | Price change | $445,000-2.1%$147/sqft |
Source: Heartland MLS as distributed by MLS GRID #2592754 Report a problem | ||
| 1/17/2026 | Listed for sale | $454,500$150/sqft |
Source: Heartland MLS as distributed by MLS GRID #2592754 Report a problem | ||
| 7/26/2002 | Sold | -- |
Source: Agent Provided Report a problem | ||
Public tax history
| Year | Property taxes | Tax assessment |
|---|---|---|
| 2025 | $4,973 +5% | $58,800 |
| 2024 | $4,737 +0.1% | $58,800 |
| 2023 | $4,731 +4.8% | $58,800 +8.2% |
| 2022 | $4,514 -0.3% | $54,344 |
| 2021 | $4,527 +9.8% | $54,344 +11.4% |
| 2020 | $4,123 | $48,763 +11.4% |
| 2018 | -- | $43,765 |
| 2017 | $3,624 -0.6% | $43,765 |
| 2016 | $3,647 -0.3% | $43,765 |
| 2015 | $3,659 +1.2% | $43,765 |
| 2013 | $3,613 | $43,765 |
| 2012 | -- | $43,765 |
| 2011 | -- | $43,765 |
| 2010 | -- | $43,765 |
| 2009 | -- | $43,765 |
Find assessor info on the county website
Neighborhood: The Coves
Nearby homes
- $454,8004 bd3 ba2.3k sqft8012 N Chatham Ave, Kansas City, MO 64151Off Market
- $429,5003 bd2 ba1.9k sqft8004 N Chatham Ave, Kansas City, MO 64151Off Market
- $411,0004 bd3 ba2.3k sqft8101 NW Waukomis Dr, Kansas City, MO 64151Off Market

- $415,7003 bd2 ba3.4k sqft8015 NW Waukomis Dr, Kansas City, MO 64151Off Market
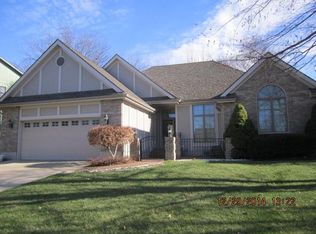
- $474,3005 bd4 ba3.3k sqft8105 NW Waukomis Dr, Kansas City, MO 64151Off Market
- $420,5004 bd2 ba2.5k sqft8011 NW Waukomis Dr, Kansas City, MO 64151Off Market
- $431,6003 bd2 ba2.1k sqft8009 N Chatham Ave, Kansas City, MO 64151Off Market
- $408,6003 bd2 ba1.6k sqft8109 NW Waukomis Dr, Kansas City, MO 64151Off Market
Nearby schools
GreatSchools rating
- 8/10Hopewell ElementaryGrades: K-5Distance: 2.1 mi
- 5/10Plaza Middle SchoolGrades: 6-8Distance: 1.4 mi
- 9/10Park Hill High SchoolGrades: 9-12Distance: 1.5 mi
Schools provided by the listing agent
- Elementary: Hopewell
- Middle: Plaza
- High: Park Hill
Source: Heartland MLS as distributed by MLS GRID. This data may not be complete. We recommend contacting the local school district to confirm school assignments for this home.
Get a cash offer in 3 minutes
Find out how much your home could sell for in as little as 3 minutes with a no-obligation cash offer.
Estimated market value
$430,100
Get a cash offer in 3 minutes
Find out how much your home could sell for in as little as 3 minutes with a no-obligation cash offer.
Estimated market value
$430,100
- Missouri
- Platte County
- Kansas City
- 64151
- The Coves
- 8008 N Chatham Ave
Nearby cities
Nearby neighborhoods
Nearby zip codes
Other Kansas City Topics
