NEW PRICE… MOTIVATED Seller!!! Welcome to your fully remodeled Tampa retreat! Every inch of this home has been thoughtfully updated, including a 2023 roof, new windows, modern flooring, lighting, and fresh paint throughout. The open-concept layout flows seamlessly into a spacious bonus room, perfect for a home office, gym, or playroom. As you pull into the circular brick driveway, you’ll notice the historic pavers — a unique touch of Tampa’s history, repurposed from the city’s original roadways to blend charm with character. The stunning 0.34-acre fenced backyard is a rare find inside city limits, offering endless possibilities — add a pool, build a guesthouse or income-producing ADU, or simply enjoy the ultimate outdoor living space. The impressive outdoor kitchen features a built-in commercial-grade grill, four-burner cooktop, pizza oven, and fire pit, creating the perfect setting for entertaining. Additional highlights include an oversized swing gate with RV and boat access, a 120-gallon propane tank (generator-ready), and a fully powered workshop ideal for tools or hobbies. Nestled on a quiet street in Silver Lake Estates, this property offers convenient access to Downtown Tampa, Raymond James Stadium, Tampa International Airport, shopping, restaurants, and Gulf beaches. Security upgrades include an ADT alarm system, two Ring floodlight cameras, and a Ring video doorbell. With no HOA, this move-in ready home combines modern comfort, outdoor living, and a touch of Tampa history — truly a one-of-a-kind property in the heart of the city.
Sold for $489,900
$489,900
8008 N GOMEZ AVENUE, TAMPA, FL 33614
3beds
1,473sqft
Single Family Residence
Built in 1965
0.34 Acres Lot
$486,700 Zestimate®
$333/sqft
$2,261 Estimated rent
Home value
$486,700
$453,000 - $521,000
$2,261/mo
Zestimate® history
Owner options
List your home for rent
$2,261/mo
Rent Zestimate®
Find your next renter with Zillow Rental Manager. Plus, with online applications, you can quickly screen prospective tenants – for free.
$2,261/mo
Rent Zestimate®
Refinance and save
$3,393/mo
Est. payment
Refinancing to a lower rate could help reduce your monthly payments and save thousands over the life of the loan.
$3,393/mo
Est. payment
Explore your selling options
Work with a Zillow partner agent
Leverage their expertise and Zillow's premium Showcase listings to get your home seen by more buyers.
Get startedList with your own agent
Get your home in front of millions of buyers by listing it on Zillow.
Learn how to do itSell it yourself
Take full control of how buyers see your home on Zillow by listing For Sale by Owner (FSBO).
List your homeWhat's special
Modern flooringBuilt-in commercial-grade grillSpacious bonus roomImpressive outdoor kitchenOpen-concept layoutHistoric paversPizza oven
Zillow last checked:
Listing updated:
Listed by:
Angie Haddon 727-439-3485,
LPT REALTY, LLC 877-366-2213,
Robert Moore 352-339-6716,
LPT REALTY, LLC
Bought with:
Diasmary Lopez Montes de Oca, 3590144
VITA LUXURY REALTY LLC
Source: Stellar MLS,MLS#: TB8435359 Originating MLS: Orlando Regional
Originating MLS: Orlando Regional
Facts & features
Interior
Bedrooms & bathrooms
- Bedrooms: 3
- Bathrooms: 2
- Full bathrooms: 2
Rooms
- Room types: Family Room
Primary bedroom
- Features: Ceiling Fan(s), Built-in Closet
- Level: First
- Area: 156 Square Feet
- Dimensions: 12x13
Bedroom 2
- Features: Ceiling Fan(s), Built-in Closet
- Level: First
- Area: 132 Square Feet
- Dimensions: 11x12
Bedroom 3
- Features: Ceiling Fan(s), Built-in Closet
- Level: First
- Area: 132 Square Feet
- Dimensions: 11x12
Balcony porch lanai
- Level: First
- Area: 252 Square Feet
- Dimensions: 18x14
Den
- Features: Ceiling Fan(s)
- Level: First
- Area: 231 Square Feet
- Dimensions: 11x21
Dining room
- Level: First
- Area: 238 Square Feet
- Dimensions: 14x17
Kitchen
- Features: Pantry
- Level: First
- Area: 162 Square Feet
- Dimensions: 9x18
Living room
- Features: Ceiling Fan(s)
- Level: First
- Area: 160 Square Feet
- Dimensions: 10x16
Heating
- Electric
Cooling
- Central Air
Appliances
- Included: Dishwasher, Dryer, Electric Water Heater, Microwave, Range, Refrigerator, Washer
- Laundry: Laundry Room
Features
- Ceiling Fan(s), Crown Molding, Eating Space In Kitchen, Kitchen/Family Room Combo, Primary Bedroom Main Floor, Solid Wood Cabinets, Stone Counters, Thermostat
- Flooring: Tile, Vinyl
- Doors: Outdoor Grill, Outdoor Kitchen, Outdoor Shower, Sliding Doors
- Has fireplace: Yes
- Fireplace features: Electric, Family Room
Interior area
- Total structure area: 2,063
- Total interior livable area: 1,473 sqft
Property
Parking
- Parking features: Circular Driveway
- Has uncovered spaces: Yes
Features
- Levels: One
- Stories: 1
- Patio & porch: Covered, Patio, Rear Porch, Screened
- Exterior features: Lighting, Outdoor Grill, Outdoor Kitchen, Outdoor Shower, Rain Gutters, Storage
- Fencing: Board,Chain Link,Fenced
- Has view: Yes
- View description: City
Lot
- Size: 0.34 Acres
- Dimensions: 75 x 200
- Features: City Lot, Landscaped
Details
- Additional structures: Outdoor Kitchen, Shed(s), Storage, Workshop
- Parcel number: U27281815Y00000400009.0
- Zoning: RSC-6
- Special conditions: None
Construction
Type & style
- Home type: SingleFamily
- Architectural style: Ranch
- Property subtype: Single Family Residence
Materials
- Block, Brick
- Foundation: Slab
- Roof: Shingle
Condition
- Completed
- New construction: No
- Year built: 1965
Utilities & green energy
- Sewer: Public Sewer
- Water: Public
- Utilities for property: BB/HS Internet Available, Cable Available, Electricity Connected, Sewer Connected, Street Lights, Water Connected
Community & HOA
Community
- Security: Security System, Smoke Detector(s)
- Pet fee: $0 monthly
- Subdivision: SILVER LAKE ESTATES
HOA
- Has HOA: No
Location
- Region: Tampa
Financial & listing details
- Price per square foot: $333/sqft
- Tax assessed value: $318,011
- Annual tax amount: $5,345
- Date on market: 10/21/2025
- Cumulative days on market: 144 days
- Listing terms: Cash,Conventional,FHA,VA Loan
- Ownership: Fee Simple
- Total actual rent: 0
- Electric utility on property: Yes
- Road surface type: Paved, Asphalt
Price history
| Date | Event | Price |
|---|---|---|
| 4/23/2026 | Sold | $489,900$333/sqft |
Source:  Stellar MLS #TB8435359 Report a problem Stellar MLS #TB8435359 Report a problem | ||
| 3/14/2026 | Pending sale | $489,900$333/sqft |
Source: Stellar MLS #TB8435359 Report a problem | ||
| 1/18/2026 | Price change | $489,900-1%$333/sqft |
Source: Stellar MLS #TB8435359 Report a problem | ||
| 11/11/2025 | Price change | $495,000-2.9%$336/sqft |
Source: Stellar MLS #TB8435359 Report a problem | ||
| 11/1/2025 | Price change | $509,999-1%$346/sqft |
Source: Stellar MLS #TB8435359 Report a problem | ||
| 10/21/2025 | Listed for sale | $515,000+35.5%$350/sqft |
Source: Stellar MLS #TB8435359 Report a problem | ||
| 2/9/2023 | Sold | $380,000-3.8%$258/sqft |
Source: Public Record Report a problem | ||
| 1/1/2023 | Pending sale | $395,000$268/sqft |
Source: Stellar MLS #W7851255 Report a problem | ||
| 12/21/2022 | Listed for sale | $395,000+448.6%$268/sqft |
Source: Stellar MLS #W7851255 Report a problem | ||
| 5/26/2011 | Sold | $72,000-15.3%$49/sqft |
Source: Public Record Report a problem | ||
| 1/31/2011 | Listing removed | $85,000$58/sqft |
Source: REALTRUST REALTY, INC. #T2429697 Report a problem | ||
| 12/18/2010 | Listed for sale | $85,000$58/sqft |
Source: REALTRUST REALTY, INC. #T2429697 Report a problem | ||
| 9/18/2010 | Listing removed | $85,000$58/sqft |
Source: REALTRUST REALTY, INC. #T2429697 Report a problem | ||
| 9/10/2010 | Price change | $85,000-15%$58/sqft |
Source: REALTRUST REALTY, INC. #T2429697 Report a problem | ||
| 8/18/2010 | Price change | $100,000-9.1%$68/sqft |
Source: REALTRUST REALTY, INC. #T2429697 Report a problem | ||
| 8/5/2010 | Price change | $110,000-8.3%$75/sqft |
Source: REALTRUST REALTY, INC. #T2429697 Report a problem | ||
| 7/29/2010 | Price change | $120,000-7.7%$81/sqft |
Source: REALTRUST REALTY, INC. #T2429697 Report a problem | ||
| 7/24/2010 | Listed for sale | $130,000$88/sqft |
Source: REALTRUST REALTY, INC. #T2429697 Report a problem | ||
Public tax history
| Year | Property taxes | Tax assessment |
|---|---|---|
| 2025 | $5,639 +5.5% | $318,011 |
| 2024 | $5,345 +2.6% | $318,011 +28.4% |
| 2023 | $5,211 +6.2% | $247,692 +10% |
| 2022 | $4,906 +17.3% | $225,175 +15.8% |
| 2021 | $4,181 +12.4% | $194,379 +10% |
| 2020 | $3,719 +9.5% | $176,708 +10% |
| 2019 | $3,396 | $160,644 -7.5% |
| 2018 | $3,396 +7.7% | $173,601 +18.6% |
| 2017 | $3,154 +10.9% | $146,338 +21.2% |
| 2016 | $2,844 +8.9% | $120,695 +10% |
| 2015 | $2,610 +11.7% | $109,723 +2.3% |
| 2014 | $2,336 | $107,229 +6.9% |
| 2013 | $2,336 +14% | $100,323 +12.3% |
| 2012 | $2,048 -13.8% | $89,313 -15.2% |
| 2011 | $2,375 +147.4% | $105,278 +38.1% |
| 2010 | $960 +3.6% | $76,206 +2.7% |
| 2009 | $927 +1% | $74,203 +0.1% |
| 2008 | $917 -20.2% | $74,129 +3% |
| 2007 | $1,149 -2.6% | $71,970 +2.5% |
| 2006 | $1,180 +1.1% | $70,215 +3% |
| 2005 | $1,167 | $68,170 +10.3% |
| 2004 | -- | $61,797 +1.9% |
| 2003 | -- | $60,645 -1.7% |
| 2002 | -- | $61,715 +1.6% |
| 2001 | -- | $60,743 -8% |
| 2000 | $992 | $66,024 |
Find assessor info on the county website
Neighborhood: Egypt Lake
Nearby homes
- $458,4003 bd2 ba1.5k sqft8006 N Gomez Ave, Tampa, FL 33614Off Market
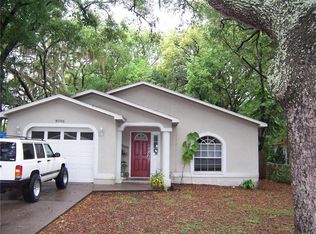
- $480,6003 bd1 ba1.1k sqft8012 N Gomez Ave, Tampa, FL 33614Off Market
- $554,3004 bd2 ba1.7k sqft3003 W Sitka St, Tampa, FL 33614Off Market

- $406,6002 bd2 ba1.4k sqft8016 N Gomez Ave, Tampa, FL 33614Off Market
- $483,3003 bd2 ba1.8k sqft8301 Palma Vista Ln, Tampa, FL 33614Off Market
- $772,6004 bd2 ba1.7k sqft3011 W Sitka St, Tampa, FL 33614Off Market
- $458,5003 bd2 ba1.3k sqft8018 N Gomez Ave, Tampa, FL 33614Off Market
- $496,8003 bd2 ba2.1k sqft8303 Palma Vista Ln, Tampa, FL 33614Off Market
Nearby schools
GreatSchools rating
- 2/10Twin Lakes Elementary SchoolGrades: PK-5Distance: 0.5 mi
- 2/10Memorial Middle SchoolGrades: 6-8Distance: 3.1 mi
- 2/10Chamberlain High SchoolGrades: 9-12Distance: 1.8 mi
Schools provided by the listing agent
- Elementary: Twin Lakes-HB
- Middle: Memorial-HB
- High: Chamberlain-HB
Source: Stellar MLS. This data may not be complete. We recommend contacting the local school district to confirm school assignments for this home.
Get a cash offer in 3 minutes
Find out how much your home could sell for in as little as 3 minutes with a no-obligation cash offer.
Estimated market value
$486,700
Get a cash offer in 3 minutes
Find out how much your home could sell for in as little as 3 minutes with a no-obligation cash offer.
Estimated market value
$486,700
- Florida
- Hillsborough County
- Tampa
- 33614
- Egypt Lake
- 8008 N GOMEZ AVENUE
Nearby cities
Nearby neighborhoods
Nearby zip codes
Other Tampa Topics
