Capture a peek-a-boo view of Vancouver Lake as you are turning onto the street of your new home in the highly desirable Lakeview Estates neighborhood! This large home comes with many upgrades and is sure to provide enough space for all your needs, including a hot tub! The large primary bedroom comes with a balcony, walk in closet, and a newly remodeled primary suite with a fabulous new soaking tub and new shower! Kitchen boasts a five burner gas cooktop on the island, stainless steel appliances, side-by side fridge, pantry, double wall oven, granite countertops, and gorgeous cabinets. Laundry room comes with a sink and the washer/dryer are included. Secondary bedrooms are good size and come with organized closet systems. Newer HVAC system with dual zone temp control (upstairs and downstairs) and tankless water heater has been installed. This home is a green thumbs dream with its mature and updated landscape! You will enjoy over a dozen raised bins with watering systems and established multi-seasonal vegetables and herbs. The neighborhood is amazing and hosts a popular leisure path and nearby sports field. This home is well maintained and is sure to check off many boxes. Book an appointment today!
Sold
$700,000
8008 NW 12th Ave, Vancouver, WA 98665
4beds
2,596sqft
Residential, Single Family Residence
Built in 1984
9,147 Square Feet Lot
$699,800 Zestimate®
$270/sqft
$3,105 Estimated rent
Home value
$699,800
$658,000 - $749,000
$3,105/mo
Zestimate® history
Owner options
List your home for rent
$3,105/mo
Rent Zestimate®
Find your next renter with Zillow Rental Manager. Plus, with online applications, you can quickly screen prospective tenants – for free.
$3,105/mo
Rent Zestimate®
Refinance and save
$4,275/mo
Est. payment
Refinancing to a lower rate could help reduce your monthly payments and save thousands over the life of the loan.
$4,275/mo
Est. payment
Explore your selling options
Work with a Zillow partner agent
Leverage their expertise and Zillow's premium Showcase listings to get your home seen by more buyers.
Get startedList with your own agent
Get your home in front of millions of buyers by listing it on Zillow.
Learn how to do itSell it yourself
Take full control of how buyers see your home on Zillow by listing For Sale by Owner (FSBO).
List your homeWhat's special
Organized closet systemsLarge homeLarge primary bedroomNewly remodeled primary suiteNew showerWalk in closetSoaking tub
Zillow last checked:
Listing updated:
Listed by:
Jennifer Pongracz 360-910-0837,
Kelly Right Real Estate Vancouver
Bought with:
Jennifer Jones, 135152
Coldwell Banker Bain
Source: RMLS (OR),MLS#: 24653613
Facts & features
Interior
Bedrooms & bathrooms
- Bedrooms: 4
- Bathrooms: 3
- Full bathrooms: 3
- Main level bathrooms: 1
Rooms
- Room types: Bedroom 4, Laundry, Bedroom 2, Bedroom 3, Dining Room, Family Room, Kitchen, Living Room, Primary Bedroom
Primary bedroom
- Features: Balcony, Ceiling Fan, Bathtub, Quartz, Sink, Suite, Walkin Closet
- Level: Upper
- Area: 304
- Dimensions: 19 x 16
Bedroom 2
- Features: Ceiling Fan, Closet Organizer
- Level: Upper
- Area: 168
- Dimensions: 14 x 12
Bedroom 3
- Features: Ceiling Fan, Closet Organizer
- Level: Upper
- Area: 154
- Dimensions: 14 x 11
Bedroom 4
- Features: Closet Organizer
- Level: Upper
- Area: 132
- Dimensions: 11 x 12
Dining room
- Features: Hardwood Floors
- Level: Main
Family room
- Features: Fireplace, Bamboo Floor
- Level: Main
Kitchen
- Features: Gas Appliances, Island, Pantry, Double Oven, Free Standing Refrigerator, Granite, Tile Floor
- Level: Main
Living room
- Features: Hardwood Floors, Living Room Dining Room Combo
- Level: Main
Heating
- Heat Pump, Fireplace(s)
Cooling
- Central Air
Appliances
- Included: Built In Oven, Cooktop, Dishwasher, Double Oven, Free-Standing Refrigerator, Gas Appliances, Range Hood, Stainless Steel Appliance(s), Washer/Dryer, Tankless Water Heater
- Laundry: Laundry Room
Features
- Ceiling Fan(s), Granite, Soaking Tub, Closet Organizer, Bathtub With Shower, Sink, Kitchen Island, Pantry, Living Room Dining Room Combo, Balcony, Bathtub, Quartz, Suite, Walk-In Closet(s), Cook Island, Tile
- Flooring: Hardwood, Tile, Wall to Wall Carpet, Wood, Bamboo
- Windows: Double Pane Windows
- Basement: Crawl Space
- Number of fireplaces: 1
- Fireplace features: Gas
Interior area
- Total structure area: 2,596
- Total interior livable area: 2,596 sqft
Property
Parking
- Total spaces: 2
- Parking features: Driveway, On Street, Attached
- Attached garage spaces: 2
- Has uncovered spaces: Yes
Features
- Levels: Two
- Stories: 2
- Patio & porch: Covered Patio, Deck, Porch
- Exterior features: Garden, Raised Beds, Yard, Balcony
- Has spa: Yes
- Spa features: Free Standing Hot Tub
- Fencing: Fenced
Lot
- Size: 9,147 Square Feet
- Features: Corner Lot, Level, Trees, SqFt 7000 to 9999
Details
- Parcel number: 098283022
- Zoning: R1-7.5
Construction
Type & style
- Home type: SingleFamily
- Architectural style: Traditional
- Property subtype: Residential, Single Family Residence
Materials
- Wood Siding
- Roof: Tile
Condition
- Resale
- New construction: No
- Year built: 1984
Utilities & green energy
- Gas: Gas
- Sewer: Public Sewer
- Water: Public
Community & HOA
HOA
- Has HOA: No
Location
- Region: Vancouver
Financial & listing details
- Price per square foot: $270/sqft
- Tax assessed value: $596,332
- Annual tax amount: $5,832
- Date on market: 10/24/2024
- Cumulative days on market: 48 days
- Listing terms: Cash,Conventional,FHA,VA Loan
- Road surface type: Paved
Price history
| Date | Event | Price |
|---|---|---|
| 1/2/2025 | Sold | $700,000-3.4%$270/sqft |
Source:  RMLS (OR) #24653613 Report a problem RMLS (OR) #24653613 Report a problem | ||
| 12/12/2024 | Pending sale | $724,900$279/sqft |
Source: RMLS (OR) #24653613 Report a problem | ||
| 12/12/2024 | Listed for sale | $724,900$279/sqft |
Source: RMLS (OR) #24653613 Report a problem | ||
| 12/11/2024 | Pending sale | $724,900$279/sqft |
Source: RMLS (OR) #24653613 Report a problem | ||
| 11/12/2024 | Price change | $724,900-0.7%$279/sqft |
Source: RMLS (OR) #24653613 Report a problem | ||
| 10/24/2024 | Listed for sale | $729,900+154.6%$281/sqft |
Source: RMLS (OR) #24653613 Report a problem | ||
| 5/25/2012 | Sold | $286,703+27.4%$110/sqft |
Source: Public Record Report a problem | ||
| 2/24/2004 | Sold | $225,000+25%$87/sqft |
Source: Public Record Report a problem | ||
| 7/14/1995 | Sold | $180,000$69/sqft |
Source: Public Record Report a problem | ||
Public tax history
| Year | Property taxes | Tax assessment |
|---|---|---|
| 2024 | $6,279 +7.7% | $596,332 -0.3% |
| 2023 | $5,832 +12.7% | $598,333 +8.3% |
| 2022 | $5,176 +2% | $552,644 +17.9% |
| 2021 | $5,072 +13.1% | $468,752 +8.7% |
| 2020 | $4,486 | $431,106 +6.5% |
| 2019 | $4,486 +5.1% | $404,858 +1.2% |
| 2018 | $4,269 -4.7% | $400,034 +14.2% |
| 2017 | $4,477 +9.1% | $350,191 +4.9% |
| 2016 | $4,102 -0.3% | $333,944 +6.5% |
| 2015 | $4,114 +0.5% | $313,456 +4.1% |
| 2014 | $4,093 | $301,085 +12.4% |
| 2013 | $4,093 +8.1% | $267,930 +8.1% |
| 2012 | $3,787 +1.3% | $247,792 -6.1% |
| 2011 | $3,740 +7.3% | $263,947 -2.6% |
| 2010 | $3,484 -2.5% | $271,104 -4.4% |
| 2009 | $3,574 | $283,560 -27.1% |
| 2008 | -- | $388,900 |
| 2007 | -- | $388,900 +57.6% |
| 2005 | -- | $246,800 |
| 2004 | -- | $246,800 +28.9% |
| 2001 | $2,845 -0.1% | $191,500 |
| 2000 | $2,849 | $191,500 |
Find assessor info on the county website
Neighborhood: Lake Shore
Nearby homes
- $579,9003 bd2 ba1.6k sqft8014 NW 12th Ave, Vancouver, WA 98665Off Market
- $597,5003 bd2 ba2k sqft1210 NW 80th St, Vancouver, WA 98665Off Market
- $593,0003 bd2 ba1.9k sqft8102 NW 12th Ave, Vancouver, WA 98665For Sale
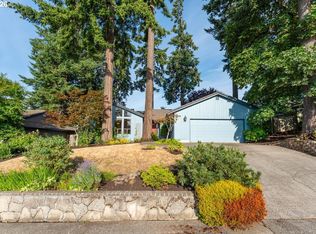
- $637,4003 bd2 ba1.8k sqft8009 NW 12th Ave, Vancouver, WA 98665Off Market
- $1,289,5004 bd5 ba4.5k sqft1209 NW 80th St, Vancouver, WA 98665Sold
- $648,9004 bd2 ba1.9k sqft1201 NW 80th St, Vancouver, WA 98665Off Market
- $606,5003 bd2 ba2.1k sqft1302 NW 80th St, Vancouver, WA 98665Off Market
- $613,1003 bd2 ba1.7k sqft8015 NW 12th Ave, Vancouver, WA 98665Off Market
Nearby schools
GreatSchools rating
- 8/10Dwight D Eisenhower Elementary SchoolGrades: K-5Distance: 0.7 mi
- 4/10Jason Lee Middle SchoolGrades: 6-8Distance: 0.2 mi
- 6/10Columbia River High SchoolGrades: 9-12Distance: 1 mi
Schools provided by the listing agent
- Elementary: Eisenhower
- Middle: Jason Lee
- High: Columbia River
Source: RMLS (OR). This data may not be complete. We recommend contacting the local school district to confirm school assignments for this home.
Get a cash offer in 3 minutes
Find out how much your home could sell for in as little as 3 minutes with a no-obligation cash offer.
Estimated market value
$699,800
Get a cash offer in 3 minutes
Find out how much your home could sell for in as little as 3 minutes with a no-obligation cash offer.
Estimated market value
$699,800
- Washington
- Clark County
- Vancouver
- 98665
- Lake Shore
- 8008 NW 12th Ave
Nearby cities
Nearby neighborhoods
Nearby zip codes
Other Vancouver Topics
