Unique Ranch Home on 1.1 Acres with Exceptional Space, Accessibility & Potential
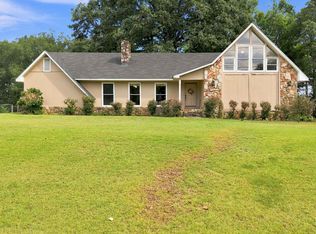
Welcome to a truly unique ranch-style home offering 2,819 square feet of finished living space, an additional 2,391-square-foot unfinished basement, and 1.1 level acres in a quiet neighborhood. Built in 1997, this spacious 3-bedroom, 2½-bath home offers an unusually open floor plan, exceptional accessibility, and tremendous potential for buyers looking for space, privacy, and the opportunity to make a home their own.
One of the home's standout features is its wheelchair-friendly design. The wide-open floor plan eliminates traditional hallways, creating easy movement throughout the main living areas. Oversized interior doors and pocket doors add even more convenience. The property also provides a unique exterior access route, allowing a wheelchair to exit through the back door, travel around the house on sidewalk, and enter through the front door.
The main bathroom is especially well designed for accessibility, featuring a roll-in shower, a second step-in shower with a built-in bench, and a jetted tub. The second full bathroom is a convenient Jack-and-Jill design with an extra-long vanity.
The home features a large kitchen with gas connections for the oven and cooktop, as well as gas heating throughout the home. The kitchen appliances will need to be replaced, giving the next owner an opportunity to update the space to their own taste. The oversized laundry room provides room for a second refrigerator or freezer and also includes a gas connection for a potential second oven.
The possibilities continue downstairs. The 2,391-square-foot unfinished basement offers tremendous storage and workspace and would make an excellent workshop, hobby area, or future finished living space. The home also features four garage spaces—two upstairs and two downstairs—with approximately 900 square feet in the upper garage alone. Permanent stairs provide convenient access to the attic.
Step outside and you'll find an oversized screened-in back porch equipped with lighting and ceiling fans—the perfect place to relax, entertain, or enjoy the peaceful surroundings. The level 1.1-acre property includes four mature pecan trees, and the backyard has a special natural feel, with deer frequently visiting in the evenings.
The home has had significant work completed, including a previous foundation issue addressed by AFS Foundation, and the basement has been sealed for water protection.
This property offers an unusual amount of space, flexibility, accessibility, garage capacity, and land that is difficult to find in one home. The house does need TLC and updating, including kitchen appliances, but that is reflected in the opportunity. The seller is motivated and willing to negotiate based on needed repairs.
If you're looking for a spacious ranch home with acreage, incredible storage and garage space, accessibility features, and the potential to create something special, this property is worth seeing.
Buyers Agents are welcome
For sale by owner
$310,000
8008 Pecan Dr, Bessemer, AL 35022
3beds
2,819sqft
SingleFamily
Built in 1997
1.11 Acres Lot
$-- Zestimate®
$110/sqft
$-- HOA
What's special
Jetted tubUnusually open floor plan
- 14 days
- 729
- 54
Listed by:
Property Owner (205) 394-6314
Facts & features
Interior
Bedrooms & bathrooms
- Bedrooms: 3
- Bathrooms: 3
- Full bathrooms: 2
- 1/2 bathrooms: 1
Heating
- Forced air, Gas
Cooling
- Central
Features
- Flooring: Hardwood
- Basement: Unfinished
- Has fireplace: Yes
Interior area
- Total interior livable area: 2,819 sqft
Property
Parking
- Total spaces: 8
- Parking features: Garage - Attached
Features
- Exterior features: Wood, Brick
Lot
- Size: 1.11 Acres
Details
- Parcel number: 4200323000028000
Construction
Type & style
- Home type: SingleFamily
Materials
- Wood
- Foundation: Wood
- Roof: Asphalt
Condition
- New construction: No
- Year built: 1997
Community & HOA
Location
- Region: Bessemer
Financial & listing details
- Price per square foot: $110/sqft
- Tax assessed value: $192,900
- Annual tax amount: $2,126
- Date on market: 9/8/2026
Estimated market value
Not available
Estimated sales range
Not available
$2,124/mo
Price history
| Date | Event | Price |
|---|---|---|
| 9/8/2026 | Listed for sale | $310,000+1247.8%$110/sqft |
Source: Owner Report a problem | ||
| 5/1/1996 | Sold | $23,000$8/sqft |
Source: Agent Provided Report a problem | ||
Public tax history
| Year | Property taxes | Tax assessment |
|---|---|---|
| 2025 | $2,126 -5.7% | $38,580 -5.7% |
| 2024 | $2,255 +337.5% | $40,920 +143.3% |
| 2023 | $515 | $16,820 -0.7% |
| 2022 | $515 +28.5% | $16,940 +19.3% |
| 2021 | $401 +14.4% | $14,200 +8.9% |
| 2020 | $351 | $13,040 |
| 2019 | $351 | $13,040 -32.5% |
| 2018 | -- | $19,320 |
| 2017 | -- | $19,320 |
| 2016 | -- | $19,320 |
| 2015 | -- | $19,320 +1.7% |
| 2014 | $952 | $19,000 |
| 2013 | $952 | $19,000 +0% |
| 2012 | $952 -1.2% | $18,997 -1.2% |
| 2011 | $963 -42% | $19,220 -42% |
| 2010 | $1,660 +105.9% | $33,130 +105.9% |
| 2009 | $806 -5.8% | $16,090 -5.8% |
| 2008 | $856 +8.3% | $17,080 +8.3% |
| 2007 | $790 +3.4% | $15,770 +3.4% |
| 2006 | $764 +5.1% | $15,250 +5.1% |
| 2005 | $727 +3% | $14,510 -48.5% |
| 2004 | $706 +4.8% | $28,180 +4.8% |
| 2003 | $674 -13.6% | $26,900 +72.8% |
| 2002 | $780 | $15,570 |
| 2001 | $780 | $15,570 |
| 2000 | $780 | $15,570 |
Find assessor info on the county website
Monthly payment
Est. payment
Payment breakdown
Explore the cost of this home by adjusting the details. Changes won't be saved.Climate risks
Neighborhood: 35022
Similar homes
- $--3 bd3 ba1.6k sqft7296 Bayberry Rd, Helena, AL 35022Auction
 Auction.com 2
 - $305,0003 bd2 ba1.6k sqft6427 N Clubview Cir, Bessemer, AL 35022For Sale
 MLS ID #21465007, Kimberly Mitchell, Keller Williams. GALMLS
 - $--4 bd2 ba2k sqft5506 Timber Leaf Way, Bessemer, AL 35022Auction
 ServiceLink Auction
 - $250,0003 bd2 ba1.9k sqftAtt, Bessemer, AL 35022For Sale
 MLS ID #21464259, Todd Pearson, Keller Williams Metro South. GALMLS
 - $319,5003 bd2 ba1.7k sqft6256 Bent Brook Dr, Bessemer, AL 35022For SaleMLS ID #21463735, James Faulkner, CVR Holdings Inc. -Ethos International Real Estate. GALMLS
- $330,0003 bd3 ba2.6k sqft6340 Overlook Dr, Bessemer, AL 35022For SaleMLS ID #21453263, Joyce Silmon Horton, Barnes & Associates. GALMLS
- $315,9003 bd2 ba2k sqft6397 Letson Farms Rd, Bessemer, AL 35022For SaleMLS ID #21449282, LaKeshia Armstead, Norluxe Realty Birmingham LLC. GALMLS
- $395,0004 bd4 ba2.4k sqft8451 Shady Trl, Helena, AL 35022For SaleMLS ID #21460397, Blake Shultz, ARC Realty - Hoover. GALMLS
- $290,0003 bd2 ba2.2k sqft7553 Lu Pre Dr, Mc Calla, AL 35111For SaleMLS ID #21447486, Hannah McCandless, Anderson Realty Company LLC. GALMLS
- $315,0003 bd4 ba2.1k sqft7339 Morris Ln, Mc Calla, AL 35111For SaleMLS ID #21455201, Chancie Rogers, Five Star Real Estate, LLC. GALMLS
- $320,0004 bd2 ba1.7k sqft6713 Newbridge Cv, Bessemer, AL 35022For SaleMLS ID #21465377, Nakia Walker, Opendoor Brokerage LLC. GALMLS
- $359,9004 bd3 ba3.5k sqft8010 Barbara Dr, Mc Calla, AL 35111For SaleMLS ID #21465083, Tearra Hall, eXp Realty, LLC Central. GALMLS
- $311,9003 bd2 ba1.7k sqftAt&t, Bessemer, AL 35022New ConstructionGALMLS
- $304,9003 bd2 ba1.6k sqftAt&t, Bessemer, AL 35022New ConstructionGALMLS
- $311,9003 bd2 ba1.7k sqftAt&t, Bessemer, AL 35022New ConstructionGALMLS
- $304,9003 bd2 ba1.6k sqftAt&t, Bessemer, AL 35022New ConstructionGALMLS
- $304,9003 bd2 ba1.6k sqftAt&t, Bessemer, AL 35022New ConstructionGALMLS
- $344,9003 bd2 ba2.1k sqft6198 Bent Brook Dr, Bessemer, AL 35022For SaleMLS ID #21458668, Stacy Creech, ARC Realty - Hoover. GALMLS
- $420,0004 bd4 ba2.3k sqft3544 Lakefront Trl, Helena, AL 35022For SaleMLS ID #21457338, Dee Howard, Kelly Right Real Estate of Ala. GALMLS
- $319,9004 bd3 ba2.1k sqft6008 Overlook Ln, Bessemer, AL 35022For SaleMLS ID #21459224, Hannah McCandless, Anderson Realty Company LLC. GALMLS
