Welcome to 8008 Princeton Manor Circle, a spacious and thoughtfully maintained 4 bedroom, 3bath Highland Homes build tucked on a quiet loop in the North Lakeland community of Princeton Manor. With a 2020 roof and 2017 A/C, this home offers peace of mind and everyday comfort. Inside, the triple split floor plan provides ideal privacy and functionality, featuring a separate living room, dining room, and large family room. You'll love the custom touches throughout, including shiplap feature walls in the living room and two of the three guest bedrooms, plus cedar walls in the fourth bedroom, which also includes its own walk-in closet and is perfect for guests or multi-generational living. The kitchen offers ample workspace and a breakfast bar, making it the heart of the home. The primary suite includes a tray ceiling in the master bedroom, and all bathrooms feature upgraded lighting and even one with a walk-in tub for accessibility and relaxation. Step outside through the French doors to your personal backyard retreat, complete with a lanai with built-in bar, two decks (one covered, one open), four arbors, a raised garden bed, outdoor dining space, and a lounge area with built-in misters, ideal for entertaining or unwinding. A 12x24 powered shed with double loft storage adds even more flexibility for storage, tools, or creative projects. The charm continues out front, where a fenced front yard offers privacy and curb appeal, along with two front lounging decks perfect for morning coffee or relaxing with neighbors. This move-in ready home offers thoughtful upgrades, smart space, and a lifestyle you’ll love, whether multi-generational living or anyone who wants room to truly enjoy. Convenient to shopping, Interstate 4, and more. Call to schedule your private showing today!
Sold for $338,000
$338,000
8008 Princeton Manor Cir, Lakeland, FL 33809
4beds
2,055sqft
Single Family Residence
Built in 2009
8,337 Square Feet Lot
$328,000 Zestimate®
$164/sqft
$2,294 Estimated rent
Home value
$328,000
$298,000 - $361,000
$2,294/mo
Zestimate® history
Owner options
List your home for rent
$2,294/mo
Rent Zestimate®
Find your next renter with Zillow Rental Manager. Plus, with online applications, you can quickly screen prospective tenants – for free.
$2,294/mo
Rent Zestimate®
Refinance and save
$2,324/mo
Est. payment
Refinancing to a lower rate could help reduce your monthly payments and save thousands over the life of the loan.
$2,324/mo
Est. payment
Explore your selling options
Work with a Zillow partner agent
Leverage their expertise and Zillow's premium Showcase listings to get your home seen by more buyers.
Get startedList with your own agent
Get your home in front of millions of buyers by listing it on Zillow.
Learn how to do itSell it yourself
Take full control of how buyers see your home on Zillow by listing For Sale by Owner (FSBO).
List your homeWhat's special
Breakfast barTwo decksRaised garden bedLanai with built-in barFrench doorsFour arborsFront lounging decks
Zillow last checked:
Listing updated:
Listed by:
Jamie Folks 850-585-9544,
KELLER WILLIAMS REALTY SMART 863-577-1234,
Tina Heim, PA 863-370-1786,
KELLER WILLIAMS REALTY SMART
Bought with:
Vincent Reina, 3302950
HAVEN REALTY & INVESTMENTS
Source: Stellar MLS,MLS#: L4954670 Originating MLS: Lakeland
Originating MLS: Lakeland
Facts & features
Interior
Bedrooms & bathrooms
- Bedrooms: 4
- Bathrooms: 3
- Full bathrooms: 3
Primary bedroom
- Features: Ceiling Fan(s), Walk-In Closet(s)
- Level: First
- Area: 240 Square Feet
- Dimensions: 15x16
Bedroom 2
- Features: Ceiling Fan(s), Built-in Closet
- Level: First
- Area: 100 Square Feet
- Dimensions: 10x10
Bedroom 3
- Features: Ceiling Fan(s), Built-in Closet
- Level: First
- Area: 110 Square Feet
- Dimensions: 10x11
Bedroom 4
- Features: Ceiling Fan(s), Walk-In Closet(s)
- Level: First
- Area: 129.25 Square Feet
- Dimensions: 11x11.75
Primary bathroom
- Features: Dual Sinks, Garden Bath, Tub with Separate Shower Stall, No Closet
- Level: First
Bathroom 2
- Features: Tub With Shower, No Closet
- Level: First
Bathroom 3
- Features: Walk-In Tub, No Closet
- Level: First
Dining room
- Features: Ceiling Fan(s)
- Level: First
- Area: 142.44 Square Feet
- Dimensions: 13.25x10.75
Family room
- Features: Ceiling Fan(s)
- Level: First
- Area: 274.5 Square Feet
- Dimensions: 18x15.25
Kitchen
- Features: Breakfast Bar, Pantry
- Level: First
- Area: 150.5 Square Feet
- Dimensions: 14x10.75
Living room
- Features: Ceiling Fan(s)
- Level: First
- Area: 196.88 Square Feet
- Dimensions: 15.75x12.5
Heating
- Central, Electric
Cooling
- Central Air
Appliances
- Included: Dishwasher, Disposal, Microwave, Range, Refrigerator
- Laundry: Inside
Features
- Accessibility Features, Ceiling Fan(s), Chair Rail, Tray Ceiling(s)
- Flooring: Ceramic Tile, Laminate, Hardwood
- Windows: Blinds
- Has fireplace: No
Interior area
- Total structure area: 2,777
- Total interior livable area: 2,055 sqft
Property
Parking
- Total spaces: 2
- Parking features: Garage Door Opener
- Attached garage spaces: 2
- Details: Garage Dimensions: 19x22
Accessibility
- Accessibility features: Accessible Bedroom, Accessible Entrance
Features
- Levels: One
- Stories: 1
- Patio & porch: Covered, Rear Porch, Screened
- Exterior features: Rain Gutters
- Fencing: Vinyl
Lot
- Size: 8,337 Square Feet
Details
- Additional structures: Shed(s)
- Parcel number: 232712000895000700
- Special conditions: None
Construction
Type & style
- Home type: SingleFamily
- Property subtype: Single Family Residence
Materials
- Stucco
- Foundation: Slab
- Roof: Shingle
Condition
- Completed
- New construction: No
- Year built: 2009
Details
- Builder model: The Shenandoah II
- Builder name: Highland Homes
Utilities & green energy
- Sewer: Public Sewer
- Water: Public
- Utilities for property: BB/HS Internet Available, Cable Available, Electricity Connected, Phone Available
Community & HOA
Community
- Pet fee: $0 monthly
- Subdivision: PRINCETON MANOR
HOA
- Has HOA: Yes
- HOA fee: $30 monthly
- HOA name: Highland Community Management-Michael Swords
- HOA phone: 863-940-2863
Location
- Region: Lakeland
Financial & listing details
- Price per square foot: $164/sqft
- Tax assessed value: $304,614
- Annual tax amount: $1,961
- Date on market: 7/23/2025
- Cumulative days on market: 42 days
- Listing terms: Cash,Conventional,FHA,USDA Loan,VA Loan
- Ownership: Fee Simple
- Total actual rent: 0
- Electric utility on property: Yes
- Road surface type: Asphalt
Price history
| Date | Event | Price |
|---|---|---|
| 10/10/2025 | Sold | $338,000-2%$164/sqft |
Source:  Stellar MLS #L4954670 Report a problem Stellar MLS #L4954670 Report a problem | ||
| 9/12/2025 | Pending sale | $345,000$168/sqft |
Source: Stellar MLS #L4954670 Report a problem | ||
| 9/8/2025 | Listed for sale | $345,000$168/sqft |
Source: Stellar MLS #L4954670 Report a problem | ||
| 8/30/2025 | Pending sale | $345,000$168/sqft |
Source: Stellar MLS #L4954670 Report a problem | ||
| 8/20/2025 | Price change | $345,000-4.2%$168/sqft |
Source: Stellar MLS #L4954670 Report a problem | ||
| 8/6/2025 | Price change | $360,000-4%$175/sqft |
Source: Stellar MLS #L4954670 Report a problem | ||
| 7/23/2025 | Listed for sale | $375,000+1775%$182/sqft |
Source: Stellar MLS #L4954670 Report a problem | ||
| 3/3/2009 | Sold | $20,000$10/sqft |
Source: Public Record Report a problem | ||
Public tax history
| Year | Property taxes | Tax assessment |
|---|---|---|
| 2025 | $1,305 +3.5% | $141,101 +2.9% |
| 2024 | $1,260 +2.8% | $137,124 +3% |
| 2023 | $1,226 +2.9% | $133,130 +3% |
| 2022 | $1,191 -0.1% | $129,252 +3% |
| 2021 | $1,192 +1.1% | $125,487 +1.4% |
| 2020 | $1,179 +0.4% | $123,754 +2.3% |
| 2019 | $1,174 -28.9% | $120,972 +1.9% |
| 2018 | $1,650 +2.2% | $118,716 +2.1% |
| 2017 | $1,615 +45% | $116,274 +2.1% |
| 2016 | $1,114 -1.8% | $113,882 +0.7% |
| 2015 | $1,135 -21.6% | $113,090 +0.8% |
| 2014 | $1,447 +14.6% | $112,192 -5.9% |
| 2013 | $1,263 +3.4% | $119,168 +1.7% |
| 2012 | $1,221 -38.6% | $117,176 -29.2% |
| 2011 | $1,989 -5.5% | $165,507 -3.7% |
| 2010 | $2,105 +678.8% | $171,854 +960.8% |
| 2009 | $270 -47.2% | $16,200 -50.9% |
| 2008 | $512 | $33,000 |
| 2007 | -- | -- |
Find assessor info on the county website
Neighborhood: 33809
Nearby homes
- $352,1004 bd2 ba2.2k sqft8002 Princeton Manor Cir, Lakeland, FL 33809Off Market
- $350,0004 bd2 ba1.8k sqft8014 Princeton Manor Cir, Lakeland, FL 33809Sold
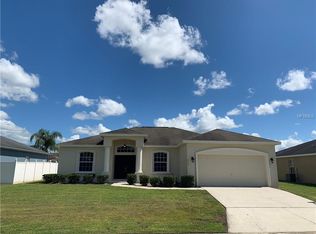
- $259,9003 bd2 ba1.1k sqft7902 Princeton Manor Cir, Lakeland, FL 33809Off Market
- $336,0003 bd2 ba1.6k sqft7908 Princeton Manor Cir, Lakeland, FL 33809Off Market

- $284,8003 bd2 ba1.4k sqft7896 Princeton Manor Cir, Lakeland, FL 33809Off Market
- $270,9003 bd2 ba1.2k sqft7996 Princeton Manor Cir, Lakeland, FL 33809Off Market
- $311,7003 bd2 ba1.6k sqft8020 Princeton Manor Cir, Lakeland, FL 33809Off Market
- $288,8003 bd2 ba1.4k sqft8009 Princeton Manor Cir, Lakeland, FL 33809Off Market
Nearby schools
GreatSchools rating
- 2/10R. Clem Churchwell Elementary SchoolGrades: PK-5Distance: 1.2 mi
- 2/10Lake Gibson Middle SchoolGrades: 6-8Distance: 1.2 mi
- 3/10Lake Gibson Senior High SchoolGrades: PK,9-12Distance: 1.1 mi
Schools provided by the listing agent
- Elementary: R. Clem Churchwell Elem
- Middle: Lake Gibson Middle/Junio
- High: Lake Gibson High
Source: Stellar MLS. This data may not be complete. We recommend contacting the local school district to confirm school assignments for this home.
Get a cash offer in 3 minutes
Find out how much your home could sell for in as little as 3 minutes with a no-obligation cash offer.
Estimated market value
$328,000
Get a cash offer in 3 minutes
Find out how much your home could sell for in as little as 3 minutes with a no-obligation cash offer.
Estimated market value
$328,000
- Florida
- Polk County
- Lakeland
- 33809
- 8008 Princeton Manor Cir
Nearby cities
Nearby neighborhoods
Nearby zip codes
Other Lakeland Topics
