Welcome home to this hidden oasis! This beautiful A frame ranch home has 22' vaulted ceilings and an open, bright floor plan. The large great room features large picturesque windows and a wood burning fireplace, perfect for those cold winter nights. The kitchen has all stainless appliances and granite countertops. All 3 bedrooms are a good size with the owner's suite offering plenty of closet space. The expansive back yard is fully fenced and offers mature trees, perfect for relaxing in a hammock. If you prefer, you can enjoy the lush green view from the covered patio space which is great to relax in or grill some dinner. The attached garage offers a bump out for additional storage space while the extra wide driveway allows for plenty of additional parking. The location is close to so much - downtown Indianapolis, interstates, shopping, restaurants and more!
Pending
$260,000
8008 Rawles Ave, Indianapolis, IN 46219
3beds
1,265sqft
Residential, Single Family Residence
Built in 1987
0.58 Acres Lot
$-- Zestimate®
$206/sqft
$-- HOA
What's special
Wood burning fireplaceLarge picturesque windowsGranite countertopsCovered patio spaceLarge great roomMature treesOpen bright floor plan
- 18 days |
- 3,262 |
- 259 |
Likely to sell faster than
Zillow last checked:
Listing updated:
Listed by:
Kimberly Moss 317-402-4288,
CENTURY 21 Scheetz
Source: MIBOR as distributed by MLS GRID,MLS#: 22109398
Facts & features
Interior
Bedrooms & bathrooms
- Bedrooms: 3
- Bathrooms: 2
- Full bathrooms: 2
- Main level bathrooms: 2
- Main level bedrooms: 3
Primary bedroom
- Level: Main
- Area: 180 Square Feet
- Dimensions: 15x12
Bedroom 2
- Level: Main
- Area: 120 Square Feet
- Dimensions: 12x10
Bedroom 3
- Level: Main
- Area: 90 Square Feet
- Dimensions: 10x9
Dining room
- Level: Main
- Area: 100 Square Feet
- Dimensions: 10x10
Family room
- Level: Main
- Area: 140 Square Feet
- Dimensions: 14x10
Kitchen
- Features: Tile-Ceramic
- Level: Main
- Area: 220 Square Feet
- Dimensions: 22x10
Laundry
- Features: Tile-Ceramic
- Level: Main
- Area: 35 Square Feet
- Dimensions: 7x5
Living room
- Level: Main
- Area: 238 Square Feet
- Dimensions: 17x14
Heating
- Forced Air, Natural Gas
Cooling
- Central Air
Appliances
- Included: Dishwasher, Gas Water Heater, Microwave, Electric Oven, Gas Oven, Range Hood, Refrigerator
- Laundry: Laundry Room
Features
- Hardwood Floors, Pantry
- Flooring: Hardwood
- Has basement: No
- Number of fireplaces: 1
- Fireplace features: Living Room
Interior area
- Total structure area: 1,265
- Total interior livable area: 1,265 sqft
Property
Parking
- Total spaces: 2
- Parking features: Attached, Detached
- Attached garage spaces: 2
Features
- Levels: One
- Stories: 1
- Patio & porch: Covered
- Exterior features: Gas Grill
- Fencing: Fenced,Full,Gate
- Has view: Yes
- View description: Trees/Woods
Lot
- Size: 0.58 Acres
- Features: Rural - Not Subdivision, Mature Trees
Details
- Additional structures: Barn Mini
- Parcel number: 490907107017000700
- Horse amenities: None
Construction
Type & style
- Home type: SingleFamily
- Architectural style: Ranch
- Property subtype: Residential, Single Family Residence
Materials
- Brick, Vinyl Siding, Stone
- Foundation: Crawl Space
Condition
- New construction: No
- Year built: 1987
Utilities & green energy
- Water: Public
Community & HOA
Community
- Subdivision: No Subdivision
HOA
- Has HOA: No
Location
- Region: Indianapolis
Financial & listing details
- Price per square foot: $206/sqft
- Tax assessed value: $231,000
- Annual tax amount: $2,408
- Date on market: 6/25/2026
- Cumulative days on market: 19 days
Estimated market value
Not available
Estimated sales range
Not available
Not available
Price history
| Date | Event | Price |
|---|---|---|
| 7/5/2026 | Pending sale | $260,000$206/sqft |
Source:  MIBOR as distributed by MLS GRID #22109398 Report a problem MIBOR as distributed by MLS GRID #22109398 Report a problem | ||
| 6/25/2026 | Listed for sale | $260,000+277.9%$206/sqft |
Source: MIBOR as distributed by MLS GRID #22109398 Report a problem | ||
| 1/20/2012 | Sold | $68,800$54/sqft |
Source: MIBOR as distributed by MLS GRID #21114673 Report a problem | ||
| 12/7/2011 | Price change | $68,800-25.2%$54/sqft |
Source: isNowListed.com Report a problem | ||
| 11/23/2011 | Listed for sale | $92,000$73/sqft |
Source: isNowListed.com Report a problem | ||
| 7/31/2011 | Listing removed | $92,000$73/sqft |
Source: foreclosure.com Report a problem | ||
| 6/30/2011 | Listed for sale | $92,000$73/sqft |
Source: isNowListed.com Report a problem | ||
| 5/2/2011 | Listing removed | $92,000$73/sqft |
Source: foreclosure.com Report a problem | ||
| 4/3/2011 | Listed for sale | $92,000-25.1%$73/sqft |
Source: foreclosure.com Report a problem | ||
| 1/27/2011 | Sold | $122,760+0%$97/sqft |
Source: Public Record Report a problem | ||
| 9/28/2010 | Sold | $122,759+2.4%$97/sqft |
Source: Public Record Report a problem | ||
| 5/24/2002 | Sold | $119,900$95/sqft |
Source: MIBOR as distributed by MLS GRID #2216194 Report a problem | ||
Public tax history
| Year | Property taxes | Tax assessment |
|---|---|---|
| 2025 | $2,495 +15.5% | $231,000 +6.1% |
| 2024 | $2,160 +9.4% | $217,700 +15.9% |
| 2023 | $1,975 +5.8% | $187,800 +5.6% |
| 2022 | $1,866 +7.3% | $177,900 +6.1% |
| 2021 | $1,739 +4.3% | $167,600 +6.8% |
| 2020 | $1,667 +9.7% | $156,900 +4.5% |
| 2019 | $1,519 +8.5% | $150,200 +9.2% |
| 2018 | $1,400 -1.4% | $137,500 +2.2% |
| 2017 | $1,420 +18.5% | $134,600 +5.3% |
| 2016 | $1,199 +7% | $127,800 +16.1% |
| 2014 | $1,121 -9.9% | $110,100 +22.6% |
| 2013 | $1,244 | $89,800 -26.5% |
| 2012 | $1,244 | $122,200 +7% |
| 2011 | -- | $114,200 |
| 2010 | $1,091 +10.8% | $114,200 -4.4% |
| 2009 | $985 | $119,400 -7.2% |
| 2007 | -- | $128,600 |
| 2006 | -- | $128,600 +24.4% |
| 2005 | -- | $103,400 |
| 2004 | -- | $103,400 |
| 2003 | -- | $103,400 +76.8% |
| 2002 | -- | $58,500 +200% |
| 2001 | -- | $19,500 |
| 2000 | -- | $19,500 |
Find assessor info on the county website
Monthly payment
Est. payment
Payment breakdown
Explore the cost of this home by adjusting the details. Changes won't be saved.Climate risks
Neighborhood: Irvington
Nearby schools
GreatSchools rating
- 5/10Hawthorne Elementary SchoolGrades: K-4Distance: 0.2 mi
- 4/10Raymond Park Middle School (7-8)Grades: 5-8Distance: 1.8 mi
- 2/10Warren Central High SchoolGrades: 9-12Distance: 2.5 mi
Schools provided by the listing agent
- Elementary: Hawthorne Elementary School
- High: Warren Central High School
Source: MIBOR as distributed by MLS GRID. This data may not be complete. We recommend contacting the local school district to confirm school assignments for this home.
- $241,600-- bd1 ba1.5k sqft8018 E Rawles Ave, Indianapolis, IN 46219Off Market
- $240,0003 bd2 ba2.6k sqft8002 E Rawles Ave, Indianapolis, IN 46219Sold
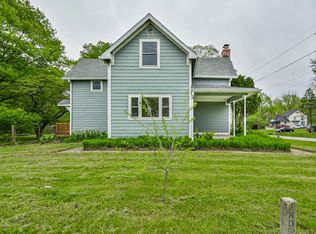
- $251,200-- bd1 ba1.6k sqft8026 E Rawles Ave, Indianapolis, IN 46219Off Market
- $230,7004 bd1 ba2.1k sqft435 S Franklin Rd, Indianapolis, IN 46219Off Market
- $39,200-- bd-- ba-- sqft435 S Franklin Rd, Indianapolis, IN 46219Off Market
- $179,2004 bd2 ba1.3k sqft8015 E Rawles Ave, Indianapolis, IN 46219Off Market
- $276,4003 bd1 ba2.1k sqft8080 E Rawles Ave, Indianapolis, IN 46219Off Market
- $187,6003 bd1 ba1k sqft507 S Franklin Rd, Indianapolis, IN 46239Off Market
A local agent can set up tours, give advice and negotiate with sellers.
Similar homes
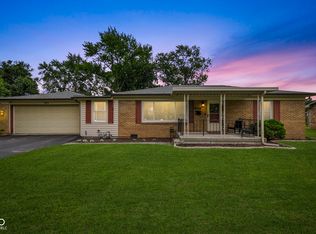
- $214,9002 bd2 ba1.1k sqft923 N Boehning St, Indianapolis, IN 46219Active
 MLS ID #22110499, Vickie Jordan, Home Bound Real Estate LLC. MIBOR as distributed by MLS GRID
 - $250,0003 bd2 ba1.3k sqft5706 Riva Ridge Dr, Indianapolis, IN 46237Active
 MLS ID #22109903, Becky Gluff, Keller Williams Indy Metro Partners. MIBOR as distributed by MLS GRID
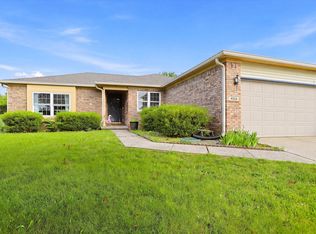
 - $275,0003 bd2 ba1.5k sqft4025 Maple Manor Dr, Indianapolis, IN 46237Active
 MLS ID #22107018, James Robertson, Keller Williams Indy Metro Partners. MIBOR as distributed by MLS GRID
 - $240,0003 bd2 ba1.2k sqft5644 Wood Hollow Dr, Indianapolis, IN 46239Active
 MLS ID #22111087, Michelle McKnight, Carpenter, REALTORS®. MIBOR as distributed by MLS GRID
 - $260,0003 bd2 ba1.4k sqft4626 Citation Cir, Indianapolis, IN 46237ActiveMLS ID #22100579, Deanna Baird, Highgarden Real Estate. MIBOR as distributed by MLS GRID
- $205,0003 bd2 ba1.4k sqft11910 Dumfrees Ct, Indianapolis, IN 46229ActiveMLS ID #22111994, Isaiah Ullery, Steve Lew Real Estate Group, LLC. MIBOR as distributed by MLS GRID
- $239,9003 bd1 ba936 sqft7114 Chandler Dr, Indianapolis, IN 46217ActiveMLS ID #22112796, Melissa Mendoza, CENTURY 21 Scheetz. MIBOR as distributed by MLS GRID
- $245,0003 bd2 ba1k sqft2860 Harlan St, Indianapolis, IN 46203ActiveMLS ID #22102917, Kyle Morris, F.C. Tucker Company. MIBOR as distributed by MLS GRID
- $183,6002 bd1 ba1k sqft2001 N Irwin St, Indianapolis, IN 46219ActiveMLS ID #22109580, Melissa Mendoza, CENTURY 21 Scheetz. MIBOR as distributed by MLS GRID
- $265,0003 bd2 ba1.4k sqft5980 Tybalt Cir, Indianapolis, IN 46254ActiveMLS ID #22110638, Susan Tibbs, F.C. Tucker Company. MIBOR as distributed by MLS GRID
- $250,0003 bd2 ba1.1k sqft5238 Tamarisk Ct, Indianapolis, IN 46237ActiveMLS ID #22112040, Dawn McClara, F.C. Tucker Company. MIBOR as distributed by MLS GRID
- $299,9004 bd2 ba1.5k sqft1315 Tommy Lee Ct, Indianapolis, IN 46217ActiveMLS ID #22108774, Heather Hemphill, Key Realty Indiana. MIBOR as distributed by MLS GRID
- $309,0003 bd3 ba1.6k sqft9338 Embers Way, Indianapolis, IN 46250ActiveMLS ID #22111043, Gabrielle O'Connor, Trueblood Real Estate. MIBOR as distributed by MLS GRID
- $275,0003 bd3 ba1.5k sqft1503 Tulip Dr, Franklin, IN 46131ActiveMLS ID #22112769, Debra Brown-Nally, Carpenter, REALTORS®. MIBOR as distributed by MLS GRID
- $269,9004 bd3 ba1.8k sqft4510 Stone Mill Dr, Indianapolis, IN 46237ActiveMLS ID #22104496, Arjun Dhital, Serving You Realty. MIBOR as distributed by MLS GRID
- $255,0002 bd2 ba1.4k sqft3572 Laureate Ct N, Indianapolis, IN 46214ActiveMLS ID #22109645, Kelly Huff, F.C. Tucker Company. MIBOR as distributed by MLS GRID
- $264,0003 bd3 ba1.7k sqft9308 Thornwood Dr, Indianapolis, IN 46250ActiveMLS ID #22093256, Shekinah Lewis, eXp Realty, LLC. MIBOR as distributed by MLS GRID
- $194,5553 bd2 ba1.2k sqft1639 Comer Ave, Indianapolis, IN 46203ActiveMLS ID #22113338, Stuart Houghton, Keller Williams Indy Metro Partners. MIBOR as distributed by MLS GRID
- $259,9002 bd1 ba1.1k sqft915 Southwood Dr, Indianapolis, IN 46227ActiveMLS ID #22107211, Jeffrey Paxson, Jeff Paxson Team. MIBOR as distributed by MLS GRID
- $260,0003 bd3 ba1.6k sqft8720 Ellington Dr, Indianapolis, IN 46234ActiveMLS ID #22089943, Laura Musall, F.C. Tucker Company. MIBOR as distributed by MLS GRID
