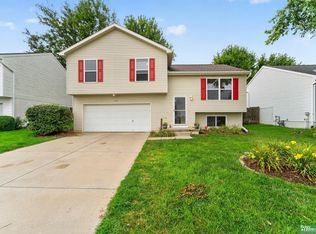
Open concept, move-in ready home with Cathedral Ceiling, spacious entryway, new carpet in Living Room, neutral colors, window coverings, and Kitchen appliances included. Kitchen has stainless steel appliances, flat-top stove, pantry and large Dining Room. Beautifully landscaped lot fully fenced with wood privacy fence, sprinkler system, raised garden bed, shade trees, HUGE deck & nice view. Primary Suite with private 3/4 Bath. Bonus square footage in the tiled sub-basement with extra space for storage or hobbies! One year 2-10 Home Warranty provided by the Seller.
For sale
$289,000
8008 S 161st Ter, Omaha, NE 68136
3beds
1,468sqft
Single Family Residence
Built in 2006
6,534 Square Feet Lot
$287,700 Zestimate®
$197/sqft
$-- HOA
What's special
Shade treesHuge deckSprinkler systemBeautifully landscaped lotNice viewSpacious entrywayRaised garden bed
- 26 days |
- 1,910 |
- 177 |
Likely to sell faster than
Zillow last checked:
Listing updated:
Listed by:
Tom Helligso 402-740-5300,
NP Dodge RE Sales Inc 148Dodge
Source: GPRMLS,MLS#: 22617371
Loading...
Facts & features
Interior
Bedrooms & bathrooms
- Bedrooms: 3
- Bathrooms: 2
- Full bathrooms: 1
- 3/4 bathrooms: 1
- Main level bathrooms: 2
Primary bedroom
- Features: Wall/Wall Carpeting, Window Covering, Ceiling Fan(s)
- Level: Main
- Area: 172.92
- Dimensions: 13.2 x 13.1
Bedroom 2
- Features: Wall/Wall Carpeting, Window Covering, Ceiling Fan(s)
- Level: Main
- Area: 159.46
- Dimensions: 13.4 x 11.9
Bedroom 3
- Features: Wall/Wall Carpeting, Window Covering
- Level: Main
- Area: 148.35
- Dimensions: 12.9 x 11.5
Primary bathroom
- Features: 3/4
Family room
- Features: Wall/Wall Carpeting
- Level: Lower (Below Grade)
- Area: 179.4
- Dimensions: 13.8 x 13
Kitchen
- Features: Ceramic Tile Floor, Window Covering, Cath./Vaulted Ceiling, Pantry
- Level: Main
- Area: 136.24
- Dimensions: 13.1 x 10.4
Living room
- Features: Wall/Wall Carpeting, Window Covering, Cath./Vaulted Ceiling
- Level: Main
- Area: 191.26
- Dimensions: 14.6 x 13.1
Basement
- Area: 480
Heating
- Natural Gas, Forced Air
Cooling
- Central Air
Appliances
- Included: Range, Refrigerator, Dishwasher, Disposal, Microwave
- Laundry: Ceramic Tile Floor
Features
- Windows: Window Coverings
- Basement: Partially Finished
- Has fireplace: No
Interior area
- Total structure area: 1,468
- Total interior livable area: 1,468 sqft
- Finished area above ground: 1,080
- Finished area below ground: 388
Property
Parking
- Total spaces: 2
- Parking features: Garage - Attached
- Attached garage spaces: 2
Features
- Levels: Multi/Split
- Patio & porch: Porch, Deck
- Exterior features: Sprinkler System
- Fencing: Wood,Full,Privacy
Lot
- Size: 6,534 Square Feet
- Dimensions: 60 x 109
- Features: Up to 1/4 Acre., Subdivided, Public Sidewalk
Details
- Parcel number: 011579156
Construction
Type & style
- Home type: SingleFamily
- Property subtype: Single Family Residence
Materials
- Vinyl Siding
- Foundation: Concrete Perimeter
- Roof: Composition
Condition
- Not New and NOT a Model
- New construction: No
- Year built: 2006
Utilities & green energy
- Sewer: Public Sewer
- Water: Public
- Utilities for property: Electricity Available, Natural Gas Available, Water Available, Sewer Available
Community & HOA
Community
- Subdivision: Springhill
HOA
- Has HOA: No
Location
- Region: Omaha
Financial & listing details
- Price per square foot: $197/sqft
- Tax assessed value: $261,082
- Annual tax amount: $4,269
- Date on market: 6/19/2026
- Listing terms: VA Loan,FHA,Conventional,Cash
- Ownership: Fee Simple
- Electric utility on property: Yes
Estimated market value
Zestimate®
$287,700
Estimated sales range
$273,000 - $302,000
Rent Zestimate®
$2,214/mo
Price history
| Date | Event | Price |
|---|---|---|
| 6/19/2026 | Listed for sale | $289,000+124%$197/sqft |
Source: | ||
| 7/19/2013 | Sold | $129,000-2.6%$88/sqft |
Source: | ||
| 6/25/2013 | Price change | $132,500-2.5%$90/sqft |
Source: DEEB Realty #21309470 Report a problem | ||
| 6/19/2013 | Price change | $135,900-1.5%$93/sqft |
Source: DEEB Realty #21309470 Report a problem | ||
| 5/22/2013 | Price change | $137,900-1.5%$94/sqft |
Source: DEEB Realty #21309470 Report a problem | ||
| 5/8/2013 | Listed for sale | $140,000+2.2%$95/sqft |
Source: Real Estate Associates #20808632 Report a problem | ||
| 6/30/2008 | Sold | $137,000+4.6%$93/sqft |
Source: | ||
| 5/19/2006 | Sold | $131,000$89/sqft |
Source: Public Record Report a problem | ||
Public tax history
| Year | Property taxes | Tax assessment |
|---|---|---|
| 2025 | $4,269 +4.2% | $261,082 +6.6% |
| 2024 | $4,096 -8.5% | $244,814 |
| 2023 | $4,479 +5.3% | $244,814 +25.9% |
| 2022 | $4,255 +7.6% | $194,521 |
| 2021 | $3,954 +1.4% | $194,521 +14.6% |
| 2020 | $3,899 +3.3% | $169,783 +7.7% |
| 2019 | $3,775 +6.3% | $157,704 +6.3% |
| 2018 | $3,551 +8.2% | $148,347 +7.6% |
| 2017 | $3,282 +1.9% | $137,871 +2.5% |
| 2016 | $3,221 | $134,540 +3.7% |
| 2015 | $3,221 +6.6% | $129,735 +3.6% |
| 2014 | $3,021 | $125,176 -0.5% |
| 2012 | $3,021 -6.9% | $125,792 -2.3% |
| 2011 | $3,246 +1% | $128,815 -1.6% |
| 2010 | $3,215 +5.5% | $130,947 +2.7% |
| 2009 | $3,049 -1.6% | $127,554 +6.5% |
| 2008 | $3,099 +257.2% | $119,790 -1.5% |
| 2007 | $868 +619.2% | $121,581 +280.7% |
| 2006 | $121 -0.7% | $31,932 +623.6% |
| 2005 | $122 | $4,413 |
| 2004 | $122 -0.4% | $4,413 |
| 2003 | $122 | $4,413 |
Find assessor info on the county website
Monthly payment
Est. payment
Payment breakdown
Explore the cost of this home by adjusting the details. Changes won't be saved.Climate risks
Neighborhood: 68136
Nearby schools
GreatSchools rating
- 7/10Black Elk Elementary SchoolGrades: PK-5Distance: 0.9 mi
- 6/10Harry Andersen Middle SchoolGrades: 6-8Distance: 1.4 mi
- 4/10Millard South High SchoolGrades: 9-12Distance: 2 mi
Schools provided by the listing agent
- Elementary: Black Elk
- Middle: Harry Andersen
- High: Millard South
- District: Millard
Source: GPRMLS. This data may not be complete. We recommend contacting the local school district to confirm school assignments for this home.
- $253,0003 bd2 ba1.3k sqft8012 S 161st Ter, Omaha, NE 68136Sold
Save 
- $296,0003 bd2 ba1.2k sqft8004 S 161st Ter, Omaha, NE 68136Off Market
Save 
- $305,9003 bd2 ba1.4k sqft8016 S 161st Ter, Omaha, NE 68136Off Market
Save 
- $317,6003 bd2 ba2k sqft16156 Cherrywood St, Omaha, NE 68136Off Market
Save - $259,6002 bd2 ba1.2k sqft8005 S 162nd St, Omaha, NE 68136Off Market
Save - $269,4002 bd2 ba1.2k sqft8009 S 162nd St, Omaha, NE 68136Off Market
Save - $307,3003 bd2 ba1.7k sqft16159 Cherrywood St, Omaha, NE 68136Off Market
Save - $268,7002 bd2 ba1.2k sqft8013 S 162nd St, Omaha, NE 68136Off Market
Save
A local agent can set up tours, give advice and negotiate with sellers.
A local lender can help you make sure your offer is ready when you are.
- Request a tour
as early as today at 11:00 am
Contact agent


