Skip main navigation
PendingPrice increase: $10K (8/3)
$435,000
4beds
2,297sqft

8008 S 200th St, Gretna, NE 68028

4beds
2,297sqft
Single family residence
Built in 2023
0.25 Acres
3 Attached garage spaces
$189 price/sqft
$4/mo HOA

What's special

Huge finished basementSpacious family roomLvp flooringSoaring ceilingsChef-friendly kitchenNatural lightSoft neutral tones

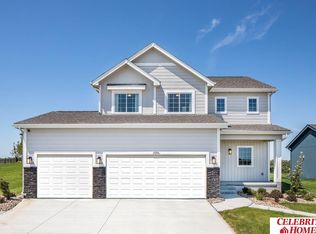
Welcome home to effortless living in this nearly new, move-in ready ranch located in the highly sought-after Gretna School District. Why wait months to build when you can have it all today—at a price better than new? Just 1.5 years young, this home offers the same feel as new construction without the delays or stress of the building process. Step inside to find soft neutral tones, soaring ceilings, LVP flooring, and natural light that make the open layout warm and inviting. The main level boasts three bedrooms, a spacious family room, and a chef-friendly kitchen—perfect for daily living or entertaining. Enjoy peaceful evenings in a backyard with no rear neighbors, giving you the privacy you deserve. The huge finished basement offers a blank canvas for all your hobbies! Walking distance to new proposed NRD Dam Site #19 recreation area! Make this dream a reality today!

31 days
|
478
|
23
|

Likely to sell faster than

Source: GPRMLS,MLS#: 22622042MLS Logo
Travel times

Living Room

Kitchen

Primary Bedroom

Zillow last checked:

Listing updated:

Listed by:

Michael Maley 402-981-7400,

BHHS Ambassador Real Estate

Source: GPRMLS,MLS#: 22622042MLS Logo

Facts & features

Interior

Bedrooms & bathrooms
  • Bedrooms: 4
  • Bathrooms: 3
  • Full bathrooms: 1
  • 3/4 bathrooms: 2
  • Main level bathrooms: 2
Primary bedroom
  • Features: Wall/Wall Carpeting, Window Covering, Ceiling Fan(s), Walk-In Closet(s)
  • Level: Main
Bedroom 2
  • Features: Wall/Wall Carpeting, Window Covering
  • Level: Main
Bedroom 3
  • Features: Wall/Wall Carpeting, Window Covering
  • Level: Main
Bedroom 4
  • Features: Wall/Wall Carpeting, Window Covering
  • Level: Basement
Primary bathroom
  • Features: 3/4
Great room
  • Features: Wall/Wall Carpeting, Window Covering
  • Level: Basement
Kitchen
  • Features: Window Covering, Pantry, Luxury Vinyl Plank
  • Level: Main
Living room
  • Features: Window Covering, Fireplace, Luxury Vinyl Plank
  • Level: Main
Basement
  • Area: 1533
Heating
  • Natural Gas, Forced Air
Cooling
  • Central Air
Appliances
  • Included: Range, Refrigerator, Washer, Dishwasher, Dryer, Disposal, Microwave
  • Laundry: Luxury Vinyl Plank
Features
  • High Ceilings, Ceiling Fan(s), Drain Tile
  • Flooring: Carpet, Luxury Vinyl, Plank
  • Windows: Window Coverings
  • Basement: Finished
  • Number of fireplaces: 1
  • Fireplace features: Living Room, Electric
Interior area
  • Total structure area: 2,297
  • Total interior livable area: 2,297 sqft
  • Finished area above ground: 1,533
  • Finished area below ground: 764

Property

Parking
  • Total spaces: 3
  • Parking features: Garage - Attached
  • Attached garage spaces: 3
Features
  • Patio & porch: Porch, Patio, Deck
  • Exterior features: Sprinkler System, Lighting
  • Fencing: None
Lot
  • Size: 0.25 Acres
  • Dimensions: 70 x 142
  • Features: Up to 1/4 Acre., Subdivided
Details
  • Parcel number: 011606739

Construction

Type & style
  • Home type: SingleFamily
  • Architectural style: Ranch,Traditional
  • Property subtype: Single Family Residence
Materials
  • Stone, Other
  • Foundation: Concrete Perimeter
  • Roof: Composition
Condition
  • Not New and NOT a Model
  • New construction: No
  • Year built: 2023

Utilities & green energy

  • Sewer: Public Sewer
  • Water: Public
  • Utilities for property: Cable Available

Community & HOA

Community
  • Security: Security System
  • Subdivision: REMINGTON WEST
HOA
  • Has HOA: Yes
  • Services included: Common Area Maintenance
  • HOA fee: $50 annually
  • HOA name: Remington West HOA
Location
  • Region: Gretna

Financial & listing details

  • Price per square foot: $189/sqft
  • Tax assessed value: $409,613
  • Annual tax amount: $9,548
  • Date on market: 8/3/2026
  • Listing terms: VA Loan,FHA,Conventional,Cash
  • Ownership: Fee Simple

Price history

DateEventPrice
8/16/2026Pending sale$435,000$189/sqft
Source: GPRMLS #22622042 Report a problem
8/3/2026Price change$435,000+2.4%$189/sqft
Source: GPRMLS #22622042 Report a problem
2/16/2026Pending sale$425,000$185/sqft
Source: GPRMLS #22530915 Report a problem
10/11/2025Price change$425,000-3.4%$185/sqft
Source: GPRMLS #22523645 Report a problem
8/7/2025Listed for sale$439,900+7.1%$192/sqft
Source: GPRMLS #22522313 Report a problem
9/22/2023Sold$410,849+0.8%$179/sqft
Source: GPRMLS #22319718 Report a problem
8/29/2023Pending sale$407,600$177/sqft
Source: GPRMLS #22319718 Report a problem

Public tax history

YearProperty taxesTax assessment
2025$9,548 -8.2%$409,613 +1.6%
2024$10,404 +1229.6%$403,193
2023$782 -12.6%$403,193 +1180%
2022$895 +1.3%$31,500
2021$884 +2531.6%$31,500 +2536%
2020$34 $1,195

Find assessor info on the county website

Monthly payment

Est. payment
$2,871/mo
Principal & interest
$2243
Property taxes
$624
HOA Fees
$4
More affordability toolsChevron Right

Estimated market value

$433,800

$412,000 - $455,000

$3,288/mo

Climate risks

Explore flood, wildfire, and other predictive climate risk information for this property on First Street®️.

Neighborhood: 68028

Nearby schools

Whitetail Creek Elementary
Grades PK-50.8 miles
7/10
GreatSchools® Rating
Test Score Rating
8/10
Academic Progress Rating
5/10
Aspen Creek Middle School
Grades 6-82.3 miles
9/10
GreatSchools® Rating
Test Score Rating
9/10
Academic Progress Rating
9/10
Gretna East High School
Grades 9-112.2 miles
N/A
GreatSchools® Rating