Welcome to your dream home in the highly desirable Willow Creek neighborhood! This stunning five-bedroom, four-bathroom residence is situated on a corner lot, offering both space and privacy. With updates throughout, this home features a modern kitchen equipped with stainless steel appliances, quartz countertops and a Moen touchless faucet. A welcoming family room opens to kitchen and there is a formal living room and dining room off the entry. Main level laundry and powder room for added convenience! Upstairs is the Primary suite and the option for four more bedrooms, if desired. The basement has been opened up for a larger recreation space/family room and has a closet and 3/4 bathroom, making it easy to use as an additional (non-conforming) bedroom if preferred. The basement also features a separate area perfect for a fitness or weight room, office, craft area, or bonus room, as well as a private workshop and utility space. One of the highlights of this home is the peaceful and lush backyard off the kitchen, with a large deck, perfect for relaxation or entertaining. The trampoline, canvas cover and patio lights on the pergola can stay. Current owners' updates include: new paint and drywall, new recessed lighting, remodeled kitchen and bathrooms (new vanities, quartz countertops, tiled floors, radiant floor heat in upper level bathrooms, touchless sensor-controlled faucets and bidets, new kitchen disposal, and backlit mirror in powder room), carpet on upper level and all stairwells, added walls, door and closet in lofted room, new attic and interior insulation, sprinkler control box, and window blinds throughout. The Willow Creek community offers pools, tennis courts, a community park, clubhouse and walking trails. Located in the award-winning Cherry Creek School District, with easy access to C-470, light rail and an abundance of dining and shopping options.
Sold for $892,000
$892,000
8008 S Quince Circle, Centennial, CO 80112
5beds
3,485sqft
Single Family Residence
Built in 1980
10,629 Square Feet Lot
$943,700 Zestimate®
$256/sqft
$5,702 Estimated rent
Home value
$943,700
$897,000 - $1.00M
$5,702/mo
Zestimate® history
Owner options
List your home for rent
$5,702/mo
Rent Zestimate®
Find your next renter with Zillow Rental Manager. Plus, with online applications, you can quickly screen prospective tenants – for free.
$5,702/mo
Rent Zestimate®
Refinance and save
$5,414/mo
Est. payment
Refinancing to a lower rate could help reduce your monthly payments and save thousands over the life of the loan.
$5,414/mo
Est. payment
Explore your selling options
Work with a Zillow partner agent
Leverage their expertise and Zillow's premium Showcase listings to get your home seen by more buyers.
Get startedList with your own agent
Get your home in front of millions of buyers by listing it on Zillow.
Learn how to do itSell it yourself
Take full control of how buyers see your home on Zillow by listing For Sale by Owner (FSBO).
List your homeWhat's special
Zillow last checked:
Listing updated:
Listed by:
Lori Drew 303-550-4691 LDrew@livsothebysrealty.com,
LIV Sotheby's International Realty
Bought with:
David S. Simonson, 40035212
RE/MAX Professionals
Source: REcolorado as distributed by MLS GRID,MLS#: 8683396
Facts & features
Interior
Bedrooms & bathrooms
- Bedrooms: 5
- Bathrooms: 4
- Full bathrooms: 1
- 3/4 bathrooms: 2
- 1/2 bathrooms: 1
- Main level bathrooms: 1
Primary bedroom
- Description: Spacious Bedroom With Newer Carpet, Paint And 3 Closets
- Level: Upper
Bedroom
- Level: Upper
Bedroom
- Level: Upper
Bedroom
- Description: Lofted Room Currently Staged As Office . Current Owners Added Door And Closet Perfect For Office Or Additional Bedroom
- Level: Upper
Bedroom
- Level: Upper
Primary bathroom
- Description: Beautifully Remodeled Primary Bathroom - Tiled Flooring With Radiant Floor Heat, Dual Moen Shower Heads, Tankless And Auto Flush Bidet With Heated Seat, And Quartz Topped Vanity With Moen Faucet And Separate Sitting Space
- Level: Upper
Bathroom
- Description: Quartz Topped Vanity, Tiled Floors With Radiant Floor Heat, Kohler Touchless Sensor Faucet, And Auto Flush Tankless Toilet
- Level: Upper
Bathroom
- Description: Tiled Shower
- Level: Basement
Bathroom
- Description: Quartz Topped Vanity, Backlit Mirror, Kohler Touchless Motion Sensor Faucet, Tankless And Auto Flush Bidet With Heated Seat
- Level: Main
Dining room
- Level: Main
Exercise room
- Description: Spacious Area For Exercise Equipment Or Weight Room
- Level: Basement
Family room
- Description: Open Concept Family Room With Wood Fireplace
- Level: Main
Family room
- Description: Finished Area Was Opened Up For More Spacious Recreation Space, But Can Easily Be Used As A Bedroom (Non-Conforming) With 3/4 Bathroom And New Closet Added
- Level: Basement
Kitchen
- Description: Remodeled Kitchen With Quartz Countertops, Waterfall Island, Stainless Appliances, And Moen Sensor Touches Pre-Rinse Kitchen Faucet, And New Motion Censored Range Hood
- Level: Main
Laundry
- Description: Newer Samsung Washer And Dryer Are Included
- Level: Main
Living room
- Level: Main
Utility room
- Level: Basement
Workshop
- Level: Basement
Heating
- Forced Air, Natural Gas, Radiant Floor
Cooling
- Central Air
Appliances
- Included: Dishwasher, Disposal, Dryer, Gas Water Heater, Microwave, Oven, Range, Range Hood, Refrigerator, Washer
Features
- Ceiling Fan(s), Eat-in Kitchen, High Ceilings
- Flooring: Concrete, Laminate, Tile
- Windows: Bay Window(s), Double Pane Windows, Window Coverings, Window Treatments
- Basement: Full
- Number of fireplaces: 1
- Fireplace features: Family Room, Wood Burning
Interior area
- Total structure area: 3,485
- Total interior livable area: 3,485 sqft
- Finished area above ground: 2,584
- Finished area below ground: 631
Property
Parking
- Total spaces: 2
- Parking features: Concrete, Dry Walled, Exterior Access Door, Insulated Garage
- Attached garage spaces: 2
Features
- Levels: Two
- Stories: 2
- Patio & porch: Covered, Deck, Front Porch
- Exterior features: Lighting, Private Yard
- Fencing: Partial
Lot
- Size: 10,629 Square Feet
- Features: Corner Lot, Sprinklers In Front, Sprinklers In Rear
- Residential vegetation: Grassed, Mixed, Wooded
Details
- Parcel number: 031924812
- Special conditions: Standard
Construction
Type & style
- Home type: SingleFamily
- Property subtype: Single Family Residence
Materials
- Cement Siding
- Roof: Composition
Condition
- Updated/Remodeled
- Year built: 1980
Utilities & green energy
- Electric: 110V, 220 Volts
- Sewer: Public Sewer
- Water: Public
- Utilities for property: Cable Available, Electricity Connected, Internet Access (Wired), Natural Gas Connected
Community & HOA
Community
- Security: Carbon Monoxide Detector(s), Smoke Detector(s)
- Subdivision: Willow Creek
HOA
- Has HOA: Yes
- Amenities included: Clubhouse, Pool, Tennis Court(s), Trail(s)
- Services included: Maintenance Grounds, Recycling, Trash
- HOA fee: $133 monthly
- HOA name: Willow Creek III
- HOA phone: 303-459-4919
Location
- Region: Centennial
Financial & listing details
- Price per square foot: $256/sqft
- Tax assessed value: $772,900
- Annual tax amount: $4,413
- Date on market: 8/2/2024
- Listing terms: Cash,Conventional,FHA,Other,VA Loan
- Exclusions: Seller's Personal Property And Staging Furnishings
- Ownership: Individual
- Electric utility on property: Yes
- Road surface type: Paved
Price history
| Date | Event | Price |
|---|---|---|
| 8/23/2024 | Sold | $892,000+5.1%$256/sqft |
Source:  REcolorado as distributed by MLS GRID #8683396 Report a problem REcolorado as distributed by MLS GRID #8683396 Report a problem | ||
| 8/5/2024 | Pending sale | $848,955$244/sqft |
Source: REcolorado as distributed by MLS GRID #8683396 Report a problem | ||
| 8/2/2024 | Listed for sale | $848,955+43.9%$244/sqft |
Source: REcolorado as distributed by MLS GRID #8683396 Report a problem | ||
| 10/21/2020 | Sold | $590,000-1.7%$169/sqft |
Source: Public Record Report a problem | ||
| 9/24/2020 | Pending sale | $599,900$172/sqft |
Source: Weichert Realtors Professionals #4036564 Report a problem | ||
| 9/19/2020 | Price change | $599,900-2.5%$172/sqft |
Source: Greenwood Village - WEICHERT, REALTORS - Professionals #4036564 Report a problem | ||
| 9/11/2020 | Listed for sale | $615,000+215.5%$176/sqft |
Source: Weichert Realtors Professionals #4036564 Report a problem | ||
| 7/26/1996 | Sold | $194,900$56/sqft |
Source: Public Record Report a problem | ||
Public tax history
| Year | Property taxes | Tax assessment |
|---|---|---|
| 2025 | $4,968 +12.6% | $48,307 +0.4% |
| 2024 | $4,413 +6.8% | $48,133 -8% |
| 2023 | $4,130 -0.8% | $52,320 +21.9% |
| 2022 | $4,163 | $42,916 -2.8% |
| 2021 | -- | $44,151 +22% |
| 2020 | $3,463 +1.1% | $36,187 |
| 2019 | $3,426 | -- |
| 2018 | $3,426 +1% | $35,330 |
| 2017 | $3,391 | $35,330 +1.7% |
| 2016 | -- | $34,753 |
| 2015 | -- | $34,753 +29.7% |
| 2014 | $3,531 +24% | $26,801 +0.7% |
| 2013 | $2,848 | $26,620 |
| 2012 | -- | $26,620 |
| 2011 | $2,690 -3.4% | $26,620 -4.1% |
| 2010 | $2,785 +4.1% | $27,750 |
| 2009 | $2,676 | $27,750 -1% |
| 2008 | -- | $28,027 |
| 2007 | -- | $28,027 +11.6% |
| 2006 | -- | $25,106 |
| 2005 | -- | $25,106 -4.8% |
| 2002 | $2,235 +17.1% | $26,370 +25.6% |
| 2001 | $1,908 | $20,990 |
Find assessor info on the county website
Neighborhood: 80112
Nearby homes
- $850,0004 bd3 ba2.6k sqft8018 S Quince Cir, Centennial, CO 80112Sold
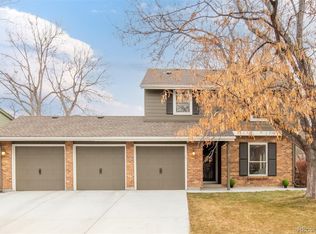
- $636,8002 bd3 ba1.3k sqft8028 S Quince Cir, Centennial, CO 80112Off Market
- $680,4003 bd3 ba2.3k sqft8017 S Quince Cir, Centennial, CO 80112Off Market

- $736,3004 bd3 ba2.3k sqft7992 S Quince Way, Centennial, CO 80112Off Market
- $657,8004 bd4 ba2.3k sqft8007 S Quince Cir, Centennial, CO 80112Off Market
- $521,8002 bd2 ba1.3k sqft8009 S Quince Cir, Centennial, CO 80112Off Market
- $785,0004 bd4 ba2.6k sqft8004 S Quince Way, Centennial, CO 80112Off Market
- $665,9003 bd3 ba2.1k sqft8013 S Quince Way, Centennial, CO 80112Off Market
Nearby schools
GreatSchools rating
- 9/10Willow Creek Elementary SchoolGrades: PK-5Distance: 0.8 mi
- 8/10West Middle SchoolGrades: 6-8Distance: 3.7 mi
- 9/10Cherry Creek High SchoolGrades: 9-12Distance: 4.3 mi
Schools provided by the listing agent
- Elementary: Willow Creek
- Middle: West
- High: Cherry Creek
- District: Cherry Creek 5
Source: REcolorado as distributed by MLS GRID. This data may not be complete. We recommend contacting the local school district to confirm school assignments for this home.
Get a cash offer in 3 minutes
Find out how much your home could sell for in as little as 3 minutes with a no-obligation cash offer.
Estimated market value
$943,700
Get a cash offer in 3 minutes
Find out how much your home could sell for in as little as 3 minutes with a no-obligation cash offer.
Estimated market value
$943,700
- Colorado
- Arapahoe County
- Centennial
- 80112
- 8008 S Quince Circle
Nearby cities
Nearby zip codes
Other Centennial Topics
