Discover TRANQUIL LAKEFRONT LIVING in this beautifully updated townhome! This light and airy 3-bedroom, 2.5-bath home features a remodeled kitchen with stunning quartz countertops, white shaker cabinets, a pantry, and a sleek single-basin sink. Engineered wood floors flow throughout the main level, while new carpet adds comfort upstairs. The spacious primary suite offers a custom walk-in closet, an en-suite bath with dual vanities, a garden tub, and a separate shower. Step outside to a spacious deck overlooking the picturesque neighborhood lake—a truly rare and peaceful retreat! This home is situated less than a mile from an array of shopping and dining options, including Whole Foods, Target, Chick-fil-A, Home Depot, Panera Bread, Sola Coffee, and Gonza Tacos Y Tequila. Additionally, the vibrant North Hills area with upscale boutique shops and diverse eateries is just a short drive away. Opportunities like this don't come often—this is more than a home, it's a lifestyle!
Sold for $515,000
$515,000
8008 Upper Lake Dr, Raleigh, NC 27615
3beds
2,252sqft
Townhouse
Built in 2013
2,178 Square Feet Lot
$495,600 Zestimate®
$229/sqft
$2,333 Estimated rent
Home value
$495,600
$466,000 - $525,000
$2,333/mo
Zestimate® history
Owner options
List your home for rent
$2,333/mo
Rent Zestimate®
Find your next renter with Zillow Rental Manager. Plus, with online applications, you can quickly screen prospective tenants – for free.
$2,333/mo
Rent Zestimate®
Refinance and save
$3,523/mo
Est. payment
Refinancing to a lower rate could help reduce your monthly payments and save thousands over the life of the loan.
$3,523/mo
Est. payment
Explore your selling options
Work with a Zillow partner agent
Leverage their expertise and Zillow's premium Showcase listings to get your home seen by more buyers.
Get startedList with your own agent
Get your home in front of millions of buyers by listing it on Zillow.
Learn how to do itSell it yourself
Take full control of how buyers see your home on Zillow by listing For Sale by Owner (FSBO).
List your homeWhat's special
Stunning quartz countertopsEngineered wood floorsSpacious deckSeparate showerSleek single-basin sinkSpacious primary suiteCustom walk-in closet
Zillow last checked:
Listing updated:
Listed by:
Robyn Marshall 919-740-4347,
Pace Realty Group, Inc.
Bought with:
Erik Laurence Nicolaysen, 334262
Northside Realty Inc.
Source: Doorify MLS,MLS#: 10083514
Facts & features
Interior
Bedrooms & bathrooms
- Bedrooms: 3
- Bathrooms: 3
- Full bathrooms: 2
- 1/2 bathrooms: 1
Primary bedroom
- Level: Second
- Area: 286.65 Square Feet
- Dimensions: 14.7 x 19.5
Bedroom 2
- Level: Second
- Area: 166.16 Square Feet
- Dimensions: 12.4 x 13.4
Bedroom 3
- Level: Second
- Area: 230.58 Square Feet
- Dimensions: 12.6 x 18.3
Primary bathroom
- Level: Second
- Area: 100.94 Square Feet
- Dimensions: 10.3 x 9.8
Dining room
- Level: Main
- Area: 123.34 Square Feet
- Dimensions: 10.11 x 12.2
Other
- Level: Main
- Area: 95 Square Feet
- Dimensions: 7.6 x 12.5
Kitchen
- Level: Main
- Area: 170.94 Square Feet
- Dimensions: 11.1 x 15.4
Laundry
- Level: Second
- Area: 63.26 Square Feet
- Dimensions: 8.11 x 7.8
Living room
- Level: Main
- Area: 221.65 Square Feet
- Dimensions: 14.3 x 15.5
Heating
- Forced Air, Natural Gas
Cooling
- Central Air, Ceiling Fan(s)
Appliances
- Included: Dishwasher, Electric Range, Microwave, Stainless Steel Appliance(s)
Features
- Ceiling Fan(s), Crown Molding, Open Floorplan, Pantry, Recessed Lighting, Walk-In Closet(s), Separate Shower, Water Closet, Quartz Counters, Smooth Ceilings
- Flooring: Carpet, Other, Tile
- Doors: Storm Door(s)
Interior area
- Total structure area: 2,252
- Total interior livable area: 2,252 sqft
- Finished area above ground: 2,252
- Finished area below ground: 0
Property
Parking
- Total spaces: 2
- Parking features: Driveway, Garage Faces Front, Garage
- Garage spaces: 2
- Has uncovered spaces: Yes
Features
- Levels: Two
- Stories: 2
- Patio & porch: Deck
Lot
- Size: 2,178 Square Feet
Details
- Parcel number: 1707297086
- Special conditions: Standard
Construction
Type & style
- Home type: Townhouse
- Architectural style: Traditional
- Property subtype: Townhouse
Materials
- Stone Veneer, Vinyl Siding
- Foundation: Slab
- Roof: Shingle
Condition
- New construction: No
- Year built: 2013
Utilities & green energy
- Sewer: Public Sewer
- Water: Public
Community & HOA
Community
- Subdivision: Allyns Landing
HOA
- Has HOA: Yes
- Amenities included: Landscaping
- Services included: Maintenance Grounds, Pest Control
- HOA fee: $205 monthly
- HOA name: Allyns Landing HOA managed by Towne Properties
- HOA phone: 919-878-8787
Location
- Region: Raleigh
Financial & listing details
- Price per square foot: $229/sqft
- Tax assessed value: $493,893
- Annual tax amount: $4,309
- Date on market: 3/20/2025
- Listing agreement: Exclusive Right To Sell
- Listing terms: Cash,Conventional
- Ownership type: Townhouse
Price history
| Date | Event | Price |
|---|---|---|
| 5/6/2025 | Sold | $515,000+1%$229/sqft |
Source:  Doorify MLS #10083514 Report a problem Doorify MLS #10083514 Report a problem | ||
| 3/23/2025 | Pending sale | $510,000$226/sqft |
Source: Doorify MLS #10083514 Report a problem | ||
| 3/20/2025 | Listed for sale | $510,000+78.9%$226/sqft |
Source: Doorify MLS #10083514 Report a problem | ||
| 5/17/2013 | Sold | $285,000$127/sqft |
Source: Public Record Report a problem | ||
Public tax history
| Year | Property taxes | Tax assessment |
|---|---|---|
| 2025 | $4,327 +0.4% | $493,893 |
| 2024 | $4,309 +16% | $493,893 +45.7% |
| 2023 | $3,714 +7.6% | $338,883 |
| 2022 | $3,451 +4% | $338,883 |
| 2021 | $3,317 -2.1% | $338,883 -3.9% |
| 2020 | $3,390 -1.5% | $352,772 +19.5% |
| 2019 | $3,442 | $295,270 |
| 2018 | $3,442 +11.3% | $295,270 |
| 2017 | $3,092 +2.1% | $295,270 |
| 2016 | $3,028 +11.9% | $295,270 +13.9% |
| 2015 | $2,705 +5.4% | $259,331 |
| 2014 | $2,566 | $259,331 |
Find assessor info on the county website
Neighborhood: North Raleigh
Nearby homes
- $493,5003 bd3 ba2k sqft8006 Upper Lake Dr, Raleigh, NC 27615Off Market
- $520,0003 bd3 ba2.2k sqft8010 Upper Lake Dr, Raleigh, NC 27615Sold
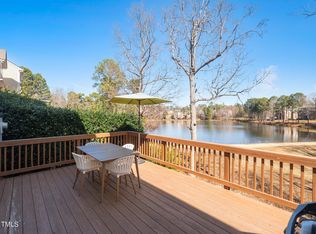
- $506,5003 bd3 ba2.2k sqft8004 Upper Lake Dr, Raleigh, NC 27615Off Market
- $500,0003 bd3 ba2k sqft8002 Upper Lake Dr, Raleigh, NC 27615Sold
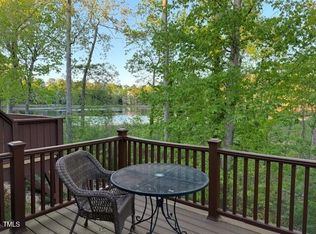
- $525,000-- bd2 ba1.9k sqft8022 Upper Lake Dr, Raleigh, NC 27615Sold
- $499,9993 bd3 ba2.2k sqft8000 Upper Lake Dr, Raleigh, NC 27615For Sale
- $507,100-- bd2 ba2.1k sqft8024 Upper Lake Dr, Raleigh, NC 27615Off Market
- $416,500-- bd2 ba1.8k sqft700 Swan Neck Ln, Raleigh, NC 27615Off Market
Nearby schools
GreatSchools rating
- 6/10Lead Mine ElementaryGrades: K-5Distance: 0.2 mi
- 8/10West Millbrook MiddleGrades: 6-8Distance: 1.1 mi
- 6/10Sanderson HighGrades: 9-12Distance: 2 mi
Schools provided by the listing agent
- Elementary: Wake - Lead Mine Elementary
- Middle: Wake - West Millbrook Middle
- High: Wake - Sanderson High
Source: Doorify MLS. This data may not be complete. We recommend contacting the local school district to confirm school assignments for this home.
Get a cash offer in 3 minutes
Find out how much your home could sell for in as little as 3 minutes with a no-obligation cash offer.
Estimated market value
$495,600
Get a cash offer in 3 minutes
Find out how much your home could sell for in as little as 3 minutes with a no-obligation cash offer.
Estimated market value
$495,600
- North Carolina
- Wake County
- Raleigh
- 27615
- North Raleigh
- 8008 Upper Lake Dr
