Welcome to The Lavender! A fully loaded, professionally designed model home where no upgrade was spared. This beautifully finished 2 bedroom, den, and 2 bath ranch offers both luxury and livability, now available for the first time in desirable Heritage Falls. Step into a bright, open layout with vaulted ceilings in the Great Room and Primary Bedroom with Ensuite, 9-foot ceilings throughout, and engineered wood flooring in the main living areas. The chef's kitchen is a true showstopper, featuring a waterfall granite island, quartz peninsula with a 10-inch overhang, designer backsplash, and a full Whirlpool stainless steel appliance package. Thoughtful details include 42' upper cabinets with crown molding, and a double wastebasket roll-out. The flexible den is perfect for a home office, guest space, or creative studio. The sunroom and rear deck provide access to the large back yard great for entertaining this summer. While the lookout basement with rough-in plumbing is ready for future finishing. Ideal for a home gym, additional living space, or storage. Great location close to the downtown, Freedom Park, close to the Illinois border with LOW Indiana taxes. Don't miss out on this fabulous home!
Closed
$400,000
8008 W 171st Pl, Lowell, IN 46356
2beds
1,665sqft
Single Family Residence
Built in 2017
0.3 Acres Lot
$414,800 Zestimate®
$240/sqft
$2,383 Estimated rent
Home value
$414,800
$377,000 - $456,000
$2,383/mo
Zestimate® history
Owner options
List your home for rent
$2,383/mo
Rent Zestimate®
Find your next renter with Zillow Rental Manager. Plus, with online applications, you can quickly screen prospective tenants – for free.
$2,383/mo
Rent Zestimate®
Refinance and save
$2,695/mo
Est. payment
Refinancing to a lower rate could help reduce your monthly payments and save thousands over the life of the loan.
$2,695/mo
Est. payment
Explore your selling options
Work with a Zillow partner agent
Leverage their expertise and Zillow's premium Showcase listings to get your home seen by more buyers.
Get startedList with your own agent
Get your home in front of millions of buyers by listing it on Zillow.
Learn how to do itSell it yourself
Take full control of how buyers see your home on Zillow by listing For Sale by Owner (FSBO).
List your homeWhat's special
Rear deckVaulted ceilingsWaterfall granite islandQuartz peninsulaFlexible denDesigner backsplashEngineered wood flooring
Zillow last checked:
Listing updated:
Listed by:
Myra Mitchell,
@properties/Christie's Intl RE 219-440-0070
Bought with:
Andrea Hunter, RB17000016
Century 21 Circle
Source: NIRA as distributed by MLS GRID,MLS#: 824927
Facts & features
Interior
Bedrooms & bathrooms
- Bedrooms: 2
- Bathrooms: 2
- Full bathrooms: 1
- 3/4 bathrooms: 1
Rooms
- Room types: Bedroom 2, Other Room, Primary Bedroom, Kitchen, Great Room, Dining Room
Primary bedroom
- Area: 213
- Dimensions: 15.0 x 14.2
Bedroom 2
- Area: 130.68
- Dimensions: 12.1 x 10.8
Dining room
- Area: 146.52
- Dimensions: 11.1 x 13.2
Great room
- Area: 272
- Dimensions: 17.0 x 16.0
Kitchen
- Area: 187.68
- Dimensions: 18.4 x 10.2
Other
- Description: Sunroom
- Area: 135.7
- Dimensions: 11.8 x 11.5
Other
- Description: Den/Flex Room
- Area: 121
- Dimensions: 11.0 x 11.0
Heating
- Forced Air, Natural Gas
Appliances
- Included: Dishwasher, Washer, Refrigerator, Microwave, Dryer, Disposal
- Laundry: Gas Dryer Hookup
Features
- Ceiling Fan(s), Open Floorplan, Vaulted Ceiling(s), Recessed Lighting, High Ceilings, Kitchen Island
- Basement: Daylight,Unfinished,Full
- Has fireplace: No
Interior area
- Total structure area: 1,665
- Total interior livable area: 1,665 sqft
- Finished area above ground: 1,665
Property
Parking
- Total spaces: 2
- Parking features: Attached, Driveway, On Street
- Attached garage spaces: 2
- Has uncovered spaces: Yes
Features
- Levels: One
- Patio & porch: Deck
- Exterior features: None
- Pool features: None
- Has view: Yes
- View description: Neighborhood
Lot
- Size: 0.3 Acres
- Features: Back Yard, Landscaped, Corner Lot, Front Yard, Few Trees
Details
- Parcel number: 451915426009000038
- Special conditions: None
Construction
Type & style
- Home type: SingleFamily
- Property subtype: Single Family Residence
Condition
- New construction: No
- Year built: 2017
Utilities & green energy
- Electric: 200+ Amp Service
- Sewer: Public Sewer
- Water: Public
Community & HOA
Community
- Subdivision: Heritage Falls Sub
HOA
- Has HOA: Yes
- Amenities included: None
- HOA fee: $215 annually
- HOA name: 1st American Management
- HOA phone: 219-464-3536
Location
- Region: Lowell
Financial & listing details
- Price per square foot: $240/sqft
- Tax assessed value: $326,600
- Annual tax amount: $6,532
- Date on market: 7/25/2025
- Listing agreement: Exclusive Right To Sell
- Listing terms: Cash,VA Loan,FHA,Conventional
Price history
| Date | Event | Price |
|---|---|---|
| 9/22/2025 | Sold | $400,000-9.1%$240/sqft |
Source:  NIRA as distributed by MLS GRID #824927 Report a problem NIRA as distributed by MLS GRID #824927 Report a problem | ||
| 8/4/2025 | Pending sale | $439,995$264/sqft |
Source: NIRA as distributed by MLS GRID #824927 Report a problem | ||
| 7/25/2025 | Listed for sale | $439,995$264/sqft |
Source: NIRA as distributed by MLS GRID #824927 Report a problem | ||
| 7/3/2025 | Listing removed | $439,995$264/sqft |
Source: NIRA as distributed by MLS GRID #820830 Report a problem | ||
| 5/15/2025 | Listed for sale | $439,995$264/sqft |
Source: NIRA as distributed by MLS GRID #820830 Report a problem | ||
Public tax history
Tax history is unavailable.
Neighborhood: 46356
Nearby homes
- $400,000-- bd2 ba2.1k sqft8008 171st Pl, Lowell, IN 46356Sold
- $399,3003 bd2 ba2.3k sqft8050 171st Pl, Lowell, IN 46356Off Market
- $364,5003 bd3 ba1.7k sqft8050 W 171st Pl, Lowell, IN 46356Off Market
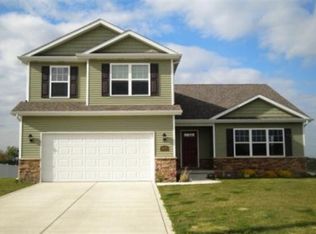
- $---- sqft8011 W 171st Pl, Lowell, IN 46356Off Market
- $406,8004 bd3 ba2.6k sqft8080 171st Pl, Lowell, IN 46356Off Market
- $434,8004 bd3 ba2.6k sqft8080 W 171st Pl, Lowell, IN 46356Off Market
- $422,700-- bd2 ba2.5k sqft17061 Nightingale Pl, Lowell, IN 46356Off Market
- $319,4003 bd2 ba1.4k sqft17061 Nightengale Pl, Lowell, IN 46356Off Market
Nearby schools
GreatSchools rating
- 7/10Lake Prairie Elementary SchoolGrades: K-4Distance: 2.5 mi
- 8/10Lowell Middle SchoolGrades: 7-8Distance: 2.6 mi
- 9/10Lowell Senior High SchoolGrades: 9-12Distance: 2.3 mi
Schools provided by the listing agent
- Elementary: Lake Prairie Elementary
- Middle: Lowell Middle School
- High: Lowell Senior High School
Source: NIRA as distributed by MLS GRID. This data may not be complete. We recommend contacting the local school district to confirm school assignments for this home.
Get a cash offer in 3 minutes
Find out how much your home could sell for in as little as 3 minutes with a no-obligation cash offer.
Estimated market value
$414,800
Get a cash offer in 3 minutes
Find out how much your home could sell for in as little as 3 minutes with a no-obligation cash offer.
Estimated market value
$414,800
- Indiana
- Lake County
- Lowell
- 46356
- 8008 W 171st Pl
Nearby cities
Nearby zip codes
Other Lowell Topics
