Meet Wanda! She’s a meticulously cared for ranch with everything on one level! That’s right, main floor laundry! The living room features an electric fireplace, floor-to-ceiling windows, & opens to the kitchen. You’ll love the granite countertops, cabinet pullouts, a tile backsplash, & full suite of appliances.: a dishwasher, microwave, gas stove, & refrigerator. Originally, a 3 bedroom, the current owner converted it into a 2 bedroom so the primary suite could accommodate large furniture & now has double closets. The sizable bathroom is a showstopper with beautiful tile, large vanity, & linen closet. The pull down staircase to the attic & nicely sized shed offers ample extra storage. Covered patio & partially fenced yard round out Miss Wanda! Everything is ready to go & all buttoned up on this one. The darling curb appeal, ceiling fans throughout, new vinyl siding, newer HVAC & Water heater, newer windows, & beautifully updated interior! Only a block away from Greenway Trail!
Closed
Listed by: Worth Clark Realty • Timothy P Burgess • 314-732-3077
Bought with: American Realty Group
Price Unknown
8008 Wanda Ave, Saint Louis, MO 63123
2beds
864sqft
Single Family Residence
Built in 1952
6,011 Square Feet Lot
$210,900 Zestimate®
$--/sqft
$1,275 Estimated rent
Home value
$210,900
$198,000 - $224,000
$1,275/mo
Zestimate® history
Owner options
List your home for rent
$1,275/mo
Rent Zestimate®
Find your next renter with Zillow Rental Manager. Plus, with online applications, you can quickly screen prospective tenants – for free.
$1,275/mo
Rent Zestimate®
Refinance and save
Refinancing to a lower rate could help reduce your monthly payments and save thousands over the life of the loan.
Explore your selling options
Work with a Zillow partner agent
Leverage their expertise and Zillow's premium Showcase listings to get your home seen by more buyers.
Get startedList with your own agent
Get your home in front of millions of buyers by listing it on Zillow.
Learn how to do itSell it yourself
Take full control of how buyers see your home on Zillow by listing For Sale by Owner (FSBO).
List your homeWhat's special
Zillow last checked:
Listing updated:
Listed by:
Timothy P Burgess 314-732-3077,
Worth Clark Realty
Bought with:
Jen Treiber, 2013014353
American Realty Group
Source: MARIS,MLS#: 24063598 Originating MLS: St. Louis Association of REALTORS
Facts & features
Interior
Bedrooms & bathrooms
- Bedrooms: 2
- Bathrooms: 1
- Full bathrooms: 1
- Main level bathrooms: 1
- Main level bedrooms: 2
Primary bedroom
- Features: Wall Covering: Some
- Level: Main
- Area: 240
- Dimensions: 20x12
Bedroom
- Features: Wall Covering: Some
- Level: Main
- Area: 96
- Dimensions: 12x8
Bathroom
- Features: Wall Covering: Some
- Level: Main
- Area: 63
- Dimensions: 9x7
Kitchen
- Features: Wall Covering: Some
- Level: Main
- Area: 108
- Dimensions: 12x9
Laundry
- Features: Wall Covering: None
- Level: Main
- Area: 60
- Dimensions: 10x6
Living room
- Features: Wall Covering: Some
- Level: Main
- Area: 228
- Dimensions: 19x12
Heating
- Forced Air, Natural Gas
Cooling
- Ceiling Fan(s), Central Air, Electric
Appliances
- Included: Dishwasher, Disposal, Microwave, Gas Range, Gas Oven, Refrigerator, Stainless Steel Appliance(s), Gas Water Heater
- Laundry: Main Level
Features
- Granite Counters, Dining/Living Room Combo, Kitchen/Dining Room Combo, Open Floorplan
- Windows: Window Treatments, Insulated Windows
- Basement: None
- Number of fireplaces: 1
- Fireplace features: Electric, Living Room
Interior area
- Total structure area: 864
- Total interior livable area: 864 sqft
- Finished area above ground: 864
Property
Parking
- Parking features: Off Street
Features
- Levels: One
Lot
- Size: 6,011 Square Feet
- Dimensions: 50 x 104
- Features: Level
Details
- Additional structures: Shed(s)
- Parcel number: 63890000400
- Special conditions: Standard
Construction
Type & style
- Home type: SingleFamily
- Architectural style: Traditional,Bungalow
- Property subtype: Single Family Residence
Materials
- Frame, Vinyl Siding
- Foundation: Slab
Condition
- Year built: 1952
Utilities & green energy
- Sewer: Public Sewer
- Water: Public
- Utilities for property: Electricity Available
Community & HOA
Community
- Subdivision: Morganford Gardens Add 02
HOA
- Services included: Other
Location
- Region: Saint Louis
Financial & listing details
- Tax assessed value: $23,100
- Annual tax amount: $1,602
- Date on market: 10/18/2024
- Cumulative days on market: 5 days
- Listing terms: Cash,FHA,Private Financing Available,Conventional,VA Loan
- Ownership: Private
- Electric utility on property: Yes
- Road surface type: Concrete
Price history
| Date | Event | Price |
|---|---|---|
| 11/22/2024 | Sold | -- |
Source:  MARIS #24063598 Report a problem | ||
| 10/23/2024 | Pending sale | $199,900$231/sqft |
Source: MARIS #24063598 Report a problem | ||
| 10/19/2024 | Listed for sale | $199,900$231/sqft |
Source: MARIS #24063598 Report a problem | ||
| 4/24/2018 | Sold | -- |
Source: Public Record Report a problem | ||
Public tax history
| Year | Property taxes | Tax assessment |
|---|---|---|
| 2025 | $1,919 +14% | $23,100 +16.8% |
| 2024 | $1,684 +5.1% | $19,780 |
| 2023 | $1,602 +5.5% | $19,780 +9.6% |
| 2022 | $1,519 +0.1% | $18,040 |
| 2021 | $1,517 +8% | $18,040 +6.9% |
| 2020 | $1,405 | $16,870 |
| 2019 | $1,405 | $16,870 +15.7% |
| 2018 | $1,405 +12% | $14,580 +0.1% |
| 2017 | $1,255 +7.5% | $14,570 +7.2% |
| 2016 | $1,167 +10.2% | $13,590 |
| 2015 | $1,059 +1.4% | $13,590 |
| 2014 | $1,044 | $13,590 +1.4% |
| 2013 | $1,044 | $13,400 -18.3% |
| 2012 | -- | $16,400 |
| 2011 | -- | $16,400 |
| 2010 | -- | $16,400 -1.6% |
| 2009 | $1,136 +0.2% | $16,670 |
| 2008 | $1,133 | $16,670 -7.6% |
| 2007 | $1,133 | $18,050 |
| 2006 | $1,133 +1% | $18,050 +14.2% |
| 2005 | $1,122 +19.9% | $15,810 +27.2% |
| 2004 | $935 +2.9% | $12,430 |
| 2003 | $909 +7.6% | $12,430 +10.5% |
| 2002 | $845 | $11,250 |
| 2001 | -- | $11,250 +12.2% |
| 2000 | -- | $10,030 |
Find assessor info on the county website
Neighborhood: Boulevard Heights
Nearby homes
- $138,900-- bd1 ba864 sqft8014 Wanda Ave, Saint Louis, MO 63123Off Market
- $201,2003 bd1 ba1.1k sqft8000 Wanda Ave, Saint Louis, MO 63123Off Market
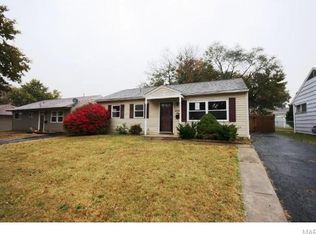
- $146,4003 bd1 ba864 sqft8020 Wanda Ave, Saint Louis, MO 63123Off Market
- $--2 bd1 ba839 sqft8009 Parkwood Dr, Saint Louis, MO 63123Sold
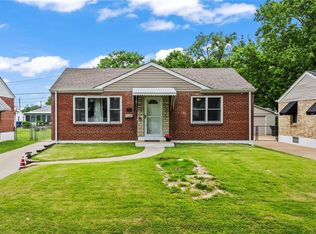
- $162,1002 bd1 ba864 sqft7856 Wanda Ave, Saint Louis, MO 63123Off Market
- $--2 bd1 ba839 sqft8015 Parkwood Dr, Saint Louis, MO 63123Sold
- $140,200-- bd1 ba839 sqft8001 Parkwood Dr, Saint Louis, MO 63123Off Market
- $153,000-- bd1 ba839 sqft8021 Parkwood Dr, Saint Louis, MO 63123Off Market
Nearby schools
GreatSchools rating
- 5/10Woerner Elementary SchoolGrades: PK-5Distance: 1.2 mi
- 3/10Long Middle Community Ed. CenterGrades: 6-8Distance: 1.8 mi
- 1/10Roosevelt High SchoolGrades: 9-12Distance: 3.9 mi
Schools provided by the listing agent
- Elementary: Woerner Elem.
- Middle: Long Middle Community Ed. Center
- High: Roosevelt High
Source: MARIS. This data may not be complete. We recommend contacting the local school district to confirm school assignments for this home.
Get a cash offer in 3 minutes
Find out how much your home could sell for in as little as 3 minutes with a no-obligation cash offer.
Estimated market value
$210,900
Get a cash offer in 3 minutes
Find out how much your home could sell for in as little as 3 minutes with a no-obligation cash offer.
Estimated market value
