Well...this one is a real find and in Minooka schools for K-12, too! Light and bright neutral decor with an open floorplan and lots of upgrades and charm throughout. White doors and trim and freshly painted interior walls make this a move-in ready home. The main level features beautiful real hardwood flooring, including a flex room with shiplap wall - the sellers are using this as a 2nd casual dining and board game area, but it would also make an ideal living room, office or playroom space. Wonderful kitchen has a custom built island including storage and seating, stainless appliances, new stainless oversized single-basin sink, tall faucet, dishwasher and disposal. 42" cabinets and generous pantry closet provides room for all the things, plus plenty of counterspace for meal prep and a dinette area that can hold a table fit for a crowd, all open to the family room for entertaining in style. Don't forget to check out the charming main level powder room with custom farmhouse accents. Main level laundry room is smartly designed for efficiency and includes a built-in custom bench and storage. Upstairs, you'll love all the space in the private primary suite, complete with walk in closet and a full bath with seated shower. Two additional bedrooms and a full hall bath complete this level of the home. Partially finished basement includes a mega fun climbing wall for the kids (or young at heart) and a supersize very accessible concrete crawl for more storage. Attached 2+ car garage with new myQ smart garage door opener. Wonderful outdoor space includes a huge 24x16 concrete patio for grilling and chilling and yes, the swing set stays, too. Located in the Minooka elementary and high school districts. Be prepared to fall in love!
Closed
$376,500
8008 Wood River St, Joliet, IL 60431
3beds
1,728sqft
Single Family Residence
Built in 2015
9,147 Square Feet Lot
$389,300 Zestimate®
$218/sqft
$2,773 Estimated rent
Home value
$389,300
$354,000 - $428,000
$2,773/mo
Zestimate® history
Owner options
List your home for rent
$2,773/mo
Rent Zestimate®
Find your next renter with Zillow Rental Manager. Plus, with online applications, you can quickly screen prospective tenants – for free.
$2,773/mo
Rent Zestimate®
Refinance and save
$2,817/mo
Est. payment
Refinancing to a lower rate could help reduce your monthly payments and save thousands over the life of the loan.
$2,817/mo
Est. payment
Explore your selling options
Work with a Zillow partner agent
Leverage their expertise and Zillow's premium Showcase listings to get your home seen by more buyers.
Get startedList with your own agent
Get your home in front of millions of buyers by listing it on Zillow.
Learn how to do itSell it yourself
Take full control of how buyers see your home on Zillow by listing For Sale by Owner (FSBO).
List your homeWhat's special
Partially finished basementLots of upgradesPrivate primary suiteCustom built islandMega fun climbing wallOpen floorplanSwing set stays
Zillow last checked:
Listing updated:
Listed by:
Kim Noonan, ABR,CRS,GRI 815-693-9780,
RE/MAX 10
Bought with:
Brent Wilk
Wilk Real Estate
Source: MRED as distributed by MLS GRID,MLS#: 12284145
Facts & features
Interior
Bedrooms & bathrooms
- Bedrooms: 3
- Bathrooms: 3
- Full bathrooms: 2
- 1/2 bathrooms: 1
Rooms
- Room types: Eating Area, Play Room
Primary bedroom
- Features: Flooring (Carpet), Window Treatments (All), Bathroom (Full)
- Level: Second
- Area: 224 Square Feet
- Dimensions: 16X14
Bedroom 2
- Features: Flooring (Carpet), Window Treatments (All)
- Level: Second
- Area: 132 Square Feet
- Dimensions: 12X11
Bedroom 3
- Features: Flooring (Carpet), Window Treatments (All)
- Level: Second
- Area: 132 Square Feet
- Dimensions: 12X11
Eating area
- Features: Flooring (Hardwood), Window Treatments (All)
- Level: Main
- Area: 130 Square Feet
- Dimensions: 13X10
Family room
- Features: Flooring (Hardwood), Window Treatments (All)
- Level: Main
- Area: 182 Square Feet
- Dimensions: 14X13
Kitchen
- Features: Kitchen (Eating Area-Breakfast Bar, Eating Area-Table Space, Island, Pantry-Closet, Pantry), Flooring (Hardwood), Window Treatments (All)
- Level: Main
- Area: 143 Square Feet
- Dimensions: 13X11
Laundry
- Features: Flooring (Ceramic Tile)
- Level: Main
- Area: 36 Square Feet
- Dimensions: 06X06
Living room
- Features: Flooring (Hardwood), Window Treatments (All)
- Level: Main
- Area: 110 Square Feet
- Dimensions: 11X10
Play room
- Features: Flooring (Other)
- Level: Basement
- Area: 190 Square Feet
- Dimensions: 19X10
Heating
- Natural Gas, Forced Air
Cooling
- Central Air
Appliances
- Included: Range, Microwave, Dishwasher, Refrigerator, Washer, Dryer, Disposal, Stainless Steel Appliance(s), Gas Water Heater
- Laundry: Main Level, Gas Dryer Hookup
Features
- Built-in Features, Walk-In Closet(s)
- Flooring: Hardwood
- Basement: Partially Finished,Crawl Space,Egress Window,Storage Space,Partial
Interior area
- Total structure area: 0
- Total interior livable area: 1,728 sqft
Property
Parking
- Total spaces: 2
- Parking features: Asphalt, Garage Door Opener, On Site, Garage Owned, Attached, Garage
- Attached garage spaces: 2
- Has uncovered spaces: Yes
Accessibility
- Accessibility features: No Disability Access
Features
- Stories: 2
- Patio & porch: Patio
Lot
- Size: 9,147 Square Feet
- Dimensions: 71X129
Details
- Parcel number: 0911285004
- Special conditions: None
- Other equipment: TV-Cable, Ceiling Fan(s), Sump Pump, Radon Mitigation System
Construction
Type & style
- Home type: SingleFamily
- Property subtype: Single Family Residence
Materials
- Vinyl Siding
- Foundation: Concrete Perimeter
- Roof: Asphalt
Condition
- New construction: No
- Year built: 2015
Utilities & green energy
- Electric: Circuit Breakers, 200+ Amp Service
- Sewer: Public Sewer
- Water: Public
Community & HOA
Community
- Features: Curbs, Sidewalks, Street Lights, Street Paved
- Security: Security System, Carbon Monoxide Detector(s)
- Subdivision: Hunters Ridge
HOA
- Has HOA: Yes
- Services included: Other
- HOA fee: $32 monthly
Location
- Region: Joliet
Financial & listing details
- Price per square foot: $218/sqft
- Tax assessed value: $304,839
- Annual tax amount: $8,225
- Date on market: 2/12/2025
- Listing terms: Conventional
- Ownership: Fee Simple w/ HO Assn.
Price history
| Date | Event | Price |
|---|---|---|
| 3/26/2025 | Sold | $376,500+0.4%$218/sqft |
Source:  MRED as distributed by MLS GRID #12284145 Report a problem MRED as distributed by MLS GRID #12284145 Report a problem | ||
| 2/18/2025 | Contingent | $374,900$217/sqft |
Source: MRED as distributed by MLS GRID #12284145 Report a problem | ||
| 2/12/2025 | Listed for sale | $374,900+18.6%$217/sqft |
Source: MRED as distributed by MLS GRID #12284145 Report a problem | ||
| 5/6/2022 | Sold | $316,000+5.7%$183/sqft |
Source: MRED as distributed by MLS GRID #11349796 Report a problem | ||
| 3/21/2022 | Pending sale | $299,000$173/sqft |
Source:  RE/MAX International #11349796 Report a problem RE/MAX International #11349796 Report a problem | ||
| 3/21/2022 | Contingent | $299,000$173/sqft |
Source: MRED as distributed by MLS GRID #11349796 Report a problem | ||
| 3/17/2022 | Listed for sale | $299,000+43.8%$173/sqft |
Source: MRED as distributed by MLS GRID #11349796 Report a problem | ||
| 2/23/2017 | Sold | $208,000$120/sqft |
Source: Public Record Report a problem | ||
| 8/9/2016 | Sold | $208,000+7.8%$120/sqft |
Source: Public Record Report a problem | ||
| 8/27/2015 | Sold | $193,000$112/sqft |
Source: Public Record Report a problem | ||
Public tax history
| Year | Property taxes | Tax assessment |
|---|---|---|
| 2024 | $8,112 -1.4% | $101,613 +1% |
| 2023 | $8,225 +7% | $100,597 +7.7% |
| 2022 | $7,688 +24% | $93,378 +26.9% |
| 2021 | $6,202 +2.6% | $73,590 +2.7% |
| 2020 | $6,043 +9.4% | $71,666 +7.9% |
| 2019 | $5,523 | $66,404 +4.3% |
| 2018 | $5,523 -2.8% | $63,684 |
| 2017 | $5,679 +6.3% | $63,684 +6.8% |
| 2016 | $5,342 +398.5% | $59,636 +298080% |
| 2015 | $1,072 | $20 |
| 2014 | $1,072 | $20 |
| 2013 | -- | $20 |
| 2012 | -- | $20 |
| 2011 | -- | $20 -98% |
| 2010 | -- | $1,000 |
| 2009 | -- | $1,000 |
| 2008 | -- | $1,000 |
| 2007 | -- | $1,000 |
| 2006 | $80 | $1,000 |
| 2005 | -- | -- |
Find assessor info on the county website
Neighborhood: 60431
Nearby homes
- $375,0004 bd3 ba2.4k sqft8010 Wood River St, Joliet, IL 60431Sold

- $384,500-- bd-- ba-- sqft8006 Wood River St, Joliet, IL 60431Off Market
- $358,5003 bd3 ba1.4k sqft8012 Wood River St, Joliet, IL 60431Off Market
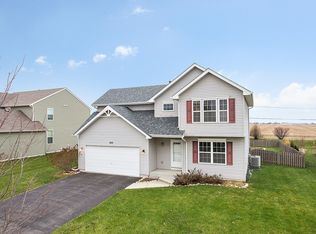
- $392,700-- bd-- ba-- sqft8004 Wood River St, Joliet, IL 60431Off Market
- $361,7003 bd3 ba1.5k sqft8007 Wood River St, Joliet, IL 60431Off Market
- $445,1003 bd3 ba2.5k sqft8009 Wood River St, Joliet, IL 60431Off Market
- $396,4003 bd1 ba2.1k sqft406 Rockfish St, Joliet, IL 60431Off Market
- $398,800-- bd-- ba-- sqft8014 Wood River St, Joliet, IL 60431Off Market
Nearby schools
GreatSchools rating
- 6/10Jones Elementary SchoolGrades: K-4Distance: 0.8 mi
- 6/10Minooka Jr High SchoolGrades: 7-8Distance: 5.5 mi
- 10/10Minooka Community High SchoolGrades: 9-12Distance: 7.7 mi
Schools provided by the listing agent
- Elementary: Jones Elementary School
- Middle: Minooka Junior High School
- High: Minooka Community High School
- District: 201
Source: MRED as distributed by MLS GRID. This data may not be complete. We recommend contacting the local school district to confirm school assignments for this home.
Get a cash offer in 3 minutes
Find out how much your home could sell for in as little as 3 minutes with a no-obligation cash offer.
Estimated market value
$389,300
Get a cash offer in 3 minutes
Find out how much your home could sell for in as little as 3 minutes with a no-obligation cash offer.
Estimated market value
$389,300
- Illinois
- Kendall County
- Joliet
- 60431
- 8008 Wood River St
Nearby cities
Nearby neighborhoods
Nearby zip codes
Other Joliet Topics
