Skip main navigation
Pending
  • Price cut: $8K (7/22)
    $459,990

    8008 Xyloid Ln, Hamel, MN 55340

    2beds
    1,591sqft
    : 
    $3,047/mo
    Get pre-qualified
    Single Family
    Built in 2026
    6,600 Square Feet Lot
    $-- Zestimate®
    $289/sqft
    $185/mo HOA

    What's special

    Stunning islandCorner pantryWalk-in closetBeautiful morning room addition
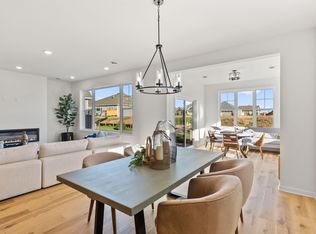
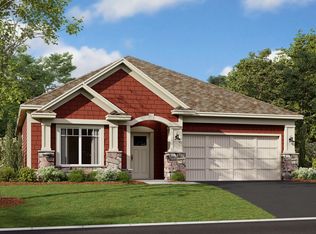
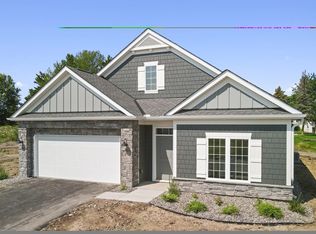
    ***Conventional 5.25% APR if closing by August 28th with seller preferred lender. FHA and VA options also available. Call for further details***This Birch new construction home at 8008 Xyloid Lane in Corcoran offers 2 bedrooms, 2 full bathrooms, an attached 2-car garage, and 1,591 square feet of thoughtfully designed living space. The single-story layout provides accessibility and convenience, and the open-concept design creates a seamless flow between the kitchen, dining, and living spaces, which curates an inviting atmosphere for both daily living and entertaining. The kitchen comes complete with new appliances, a corner pantry, and a stunning island, while the family room has an electric fireplace for warmth and ambiance. The patio gives you a space to enjoy the outdoors, as does the beautiful morning room addition. Your owner's suite is sure to impress with its en-suite bathroom featuring a dual-sink vanity and a walk-in closet. An additional bedroom and a den provide more space for family, guests, or a home office. This home represents an excellent opportunity to own a brand-new home in the desirable Corcoran area, combining modern construction with thoughtful design in a location that offers both tranquility and convenience. Contact our team to learn more about 8008 Xyloid Lane!
    87 days
    |
    44
    |
    0
    |

    Zillow last checked:

    Listing updated:

    Listed by:

    Noni Paup 612-402-7572,

    M/I Homes

    Source: NorthstarMLS as distributed by MLS GRID,MLS#: 7083177MLS Logo

      Facts & features

      Interior

      Bedrooms & bathrooms
      • Bedrooms: 2
      • Bathrooms: 2
      • Full bathrooms: 2
      Bedroom
      • Level: Main
      • Area: 187.5 Square Feet
      • Dimensions: 12.5' x 15'
      Bedroom 2
      • Level: Main
      • Area: 162.5 Square Feet
      • Dimensions: 13' x 12.5'
      Den
      • Level: Main
      • Area: 117 Square Feet
      • Dimensions: 13' x 9'
      Family room
      • Level: Main
      • Area: 195 Square Feet
      • Dimensions: 13' x 15'
      Informal dining room
      • Level: Main
      • Area: 108 Square Feet
      • Dimensions: 12' x 9'
      Kitchen
      • Level: Main
      • Area: 169 Square Feet
      • Dimensions: 13' x 13'
      Sun room
      • Level: Main
      • Area: 140 Square Feet
      • Dimensions: 14' x 10'
      Heating
      • Forced Air, Fireplace(s)
      Cooling
      • Central Air
      Appliances
      • Included: Dishwasher, Microwave, Range, Refrigerator
      • Laundry: Laundry Room, Main Level
      Features
      • Basement: None
      • Number of fireplaces: 1
      • Fireplace features: Electric, Family Room
      Interior area
      • Total structure area: 1,591
      • Total interior livable area: 1,591 sqft
      • Finished area above ground: 1,591
      • Finished area below ground: 0

      Property

      Parking
      • Total spaces: 2
      • Parking features: Attached
      • Attached garage spaces: 2
      • Details: Garage Dimensions (20' x 21')
      Accessibility
      • Accessibility features: None
      Features
      • Levels: One
      • Stories: 1
      • Patio & porch: Patio
      Lot
      • Size: 6,600 Square Feet
      • Dimensions: 55' x 120' x 55' x 120'
      • Features: Sod Included in Price
      Details
      • Foundation area: 1668
      • Parcel number: TBD
      • Zoning description: Residential-Single Family

      Construction

      Type & style
      • Home type: SingleFamily
      • Property subtype: Single Family
      Materials
      • Roof: Architectural Shingle
      Condition
      • New construction: Yes
      • Year built: 2026
      Details
      • Builder name: HANS HAGEN HOMES AND M/I HOMES

      Utilities & green energy

      • Gas: Natural Gas
      • Sewer: City Sewer/Connected
      • Water: City Water/Connected

      Community & HOA

      Community
      • Subdivision: Rush Creek Reserve Third Add
      HOA
      • Has HOA: Yes
      • Services included: Lawn Care, Other, Maintenance Grounds, Professional Mgmt, Sanitation, Snow Removal
      • HOA fee: $185 monthly
      • HOA name: RowCal
      • HOA phone: 651-233-1307
      Location
      • Region: Hamel

      Financial & listing details

      • Price per square foot: $289/sqft
      • Tax assessed value: $151,900
      • Annual tax amount: $705
      • Date on market: 5/29/2026
      • Cumulative days on market: 87 days

        Estimated market value

        Not available

        Estimated sales range

        Not available

        Not available

        Price history

        DateEventPrice
        7/27/2026Pending sale$459,990$289/sqft
        Source: NorthstarMLS as distributed by MLS GRID #7083177 Report a problem
        7/22/2026Price change$459,990-1.7%$289/sqft
        Source: NorthstarMLS as distributed by MLS GRID #7083177 Report a problem
        7/2/2026Price change$467,990-1.5%$294/sqft
        Source: NorthstarMLS as distributed by MLS GRID #7083177 Report a problem
        6/11/2026Price change$474,990-2.1%$299/sqft
        Source: NorthstarMLS as distributed by MLS GRID #7083177 Report a problem
        5/26/2026Price change$485,000-3%$305/sqft
        Source: NorthstarMLS as distributed by MLS GRID #7018205 Report a problem
        5/14/2026Price change$499,990-3.3%$314/sqft
        Source: NorthstarMLS as distributed by MLS GRID #7018205 Report a problem
        4/30/2026Price change$516,990-3.6%$325/sqft
        Source: NorthstarMLS as distributed by MLS GRID #7018205 Report a problem
        4/7/2026Price change$536,225+0.1%$337/sqft
        Source: M/I Homes Report a problem
        2/7/2026Listed for sale$535,525$337/sqft
        Source: NorthstarMLS as distributed by MLS GRID #7018205 Report a problem

        Public tax history

        YearProperty taxesTax assessment
        2025$705 +316.9%$151,900 -5.5%
        2024$169 $160,700
        Find assessor info on the county website

        Monthly payment

        Est. payment

        Payment breakdown

        Explore the cost of this home by adjusting the details. Changes won't be saved.
        All calculations are estimates and provided by Zillow, Inc. for informational purposes only. Actual amounts may vary.
        HOA fees may include property taxes on listings classified as Co-Ops. Contact the listing agent and/or owner for fee details.
        See how much you could borrow to make a competitive offer.

        Climate risks

        Neighborhood: 55340

        Getting around

        18 / 100
        Car-Dependent

        Nearby schools

        GreatSchools rating

        A local agent can set up tours, give advice and negotiate with sellers.

        Browse local experts

        Similar homes