Skip main navigation
Closed
  • $355,000

    8009 40th Ave N, New Hope, MN 55427

    5beds
    1,939sqft
    Single Family Residence
    Built in 1963
    9,147.6 Square Feet Lot
    $356,400 Zestimate®
    $183/sqft
    $2,757 Estimated rent

    Home value

    $356,400

    $328,000 - $388,000

    $2,757/mo

    Zestimate® history
    Loading
    Loading...

    Owner options

    List your home for rent

    $2,757/mo

    Rent Zestimate®

    Find your next renter with Zillow Rental Manager. Plus, with online applications, you can quickly screen prospective tenants – for free.

    Learn more

    $2,757/mo

    Rent Zestimate®

    Refinance and save

    $2,230/mo

    Est. payment

    Refinancing to a lower rate could help reduce your monthly payments and save thousands over the life of the loan.

    See today's rates

    $2,230/mo

    Est. payment

    Explore your selling options

    Work with a Zillow partner agent

    Leverage their expertise and Zillow's premium Showcase listings to get your home seen by more buyers.

    Get started

    List with your own agent

    Get your home in front of millions of buyers by listing it on Zillow.

    Learn how to do it

    Sell it yourself

    Take full control of how buyers see your home on Zillow by listing For Sale by Owner (FSBO).

    List your home

    What's special

    Hardwood floorsHigh-end finishesBreathtaking backyardWhirlpool tubFinished lower levelSpacious eat-in kitchenTiled shower
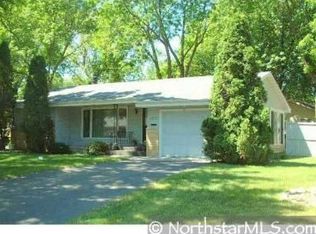
    Offered for the first time by the original owners, this custom-built home has been lovingly maintained and freshly painted, ready for you to settle in and enjoy. A spacious eat-in kitchen flows into a sunroom with double sliding patio doors that overlook a truly breathtaking backyard, where gardens, trellises, and vibrant perennials create a private oasis for morning coffee, summer entertaining, or quiet reflection. Hardwood floors run throughout the main level, which includes three bedrooms and a spa-like full bath with a tiled shower and whirlpool tub. The finished lower level expands your living space with two additional bedrooms, a stylish ¾ bath with tiled shower and high-end finishes (2020), a newer washer and dryer, and a large rec area perfect for movie nights, game space, or future customization. Peace of mind comes with major updates: roof (2024), Renewal by Andersen patio doors (2024), and water heater (2021). An oversized garage with storage above completes the package. Perfect for creating new memories in every season, this move-in ready gem is located in the welcoming Hopewood Hills neighborhood. Enjoy Northwood Park with its sports fields, playground, and trails just minutes away, along with the New Hope Aquatic Park, shopping, and dining. Convenient access to Highways 169 and 100 puts downtown Minneapolis and the West End within easy reach. A home built with pride and cared for with love, now ready to be treasured by its next owners.

    Zillow last checked:

    Listing updated:

    Listed by:

    Dan Frank 612-730-9118,

    RE/MAX Advantage Plus

    Bought with:

    Paul A Schubring

    Coldwell Banker Realty

    Source: NorthstarMLS as distributed by MLS GRID,MLS#: 6795725MLS Logo

    Facts & features

    Interior

    Bedrooms & bathrooms
    • Bedrooms: 5
    • Bathrooms: 2
    • Full bathrooms: 1
    • 3/4 bathrooms: 1
    Bedroom
    • Level: Main
    • Area: 110 Square Feet
    • Dimensions: 11x10
    Bedroom 2
    • Level: Main
    • Area: 156 Square Feet
    • Dimensions: 13x12
    Bedroom 3
    • Level: Main
    • Area: 99 Square Feet
    • Dimensions: 11x9
    Bedroom 4
    • Level: Lower
    • Area: 140 Square Feet
    • Dimensions: 14x10
    Bedroom 5
    • Level: Lower
    • Area: 160 Square Feet
    • Dimensions: 16x10
    Kitchen
    • Level: Main
    • Area: 228 Square Feet
    • Dimensions: 19x12
    Living room
    • Level: Main
    • Area: 247 Square Feet
    • Dimensions: 19x13
    Recreation room
    • Level: Lower
    • Area: 384 Square Feet
    • Dimensions: 24x16
    Sun room
    • Level: Main
    • Area: 144 Square Feet
    • Dimensions: 12x12
    Heating
    • Forced Air
    Cooling
    • Central Air
    Appliances
    • Included: Dishwasher, Dryer, Humidifier, Gas Water Heater, Microwave, Range, Refrigerator, Wall Oven, Washer
    • Laundry: Gas Dryer Hookup, Lower Level, Washer Hookup
    Features
    • Basement: Drain Tiled,Finished,Full,Sump Pump,Tile Shower
    • Has fireplace: No
    Interior area
    • Total structure area: 1,939
    • Total interior livable area: 1,939 sqft
    • Finished area above ground: 1,085
    • Finished area below ground: 854

    Property

    Parking
    • Total spaces: 1
    • Parking features: Attached, Concrete, Garage Door Opener
    • Attached garage spaces: 1
    • Has uncovered spaces: Yes
    • Details: Garage Dimensions (20x16)
    Accessibility
    • Accessibility features: None
    Features
    • Levels: One
    • Stories: 1
    • Patio & porch: Patio, Rear Porch
    • Fencing: Chain Link,Full
    Lot
    • Size: 9,147 sqft
    • Dimensions: 120 x 75
    • Features: Tree Coverage - Medium
    Details
    • Foundation area: 1085
    • Parcel number: 1811821410032
    • Zoning description: Residential-Single Family

    Construction

    Type & style
    • Home type: SingleFamily
    • Property subtype: Single Family Residence
    Materials
    • Block
    • Roof: Age 8 Years or Less,Asphalt
    Condition
    • New construction: No
    • Year built: 1963

    Utilities & green energy

    • Electric: Circuit Breakers
    • Gas: Natural Gas
    • Sewer: City Sewer/Connected
    • Water: City Water/Connected

    Community & neighborhood

    Location
    • Region: New Hope
    • Subdivision: Hopewood Hills

    HOA & financial

    HOA
    • Has HOA: No

    Price history

    DateEventPrice
    10/31/2025Sold$355,000-2.7%$183/sqft
    Source: NorthstarMLS as distributed by MLS GRID #6795725 Report a problem
    10/13/2025Pending sale$365,000$188/sqft
    Source: NorthstarMLS as distributed by MLS GRID #6795725 Report a problem
    9/27/2025Listed for sale$365,000$188/sqft
    Source: NorthstarMLS as distributed by MLS GRID #6795725 Report a problem

    Public tax history

    YearProperty taxesTax assessment
    2025$4,685 +4.2%$325,100 +3%
    2024$4,496 +1.7%$315,700 +1.5%
    2023$4,420 +11.6%$311,000 +0.6%
    2022$3,962 +7.9%$309,000 +18.8%
    2021$3,670 +0.8%$260,000 +7.4%
    2020$3,640 -0.8%$242,000 +4.8%
    2019$3,670 +0.8%$231,000 +6%
    2018$3,640 +20.5%$218,000 +17.8%
    2017$3,022 +5.7%$185,000 +1.6%
    2016$2,859 -0.8%$182,000 +2.8%
    2015$2,882 +3.7%$177,000 +4.7%
    2014$2,780 +4.1%$169,000 +1.8%
    2013$2,670 +2%$166,000 -1.8%
    2012$2,618 -7%$169,000 -9.1%
    2011$2,816 -0.6%$186,000 -8.4%
    2010$2,834 -3%$203,000 -7.3%
    2009$2,923 +10.7%$219,000 +6.3%
    2006$2,639 +4.7%$206,000 +9.6%
    2005$2,521 +0.1%$188,000 +8.5%
    2004$2,517 +14%$173,300 +12%
    2002$2,209 -45.1%$154,800
    2001$4,023 --

    Find assessor info on the county website

    Neighborhood: 55427

    Nearby schools

    GreatSchools rating
    Get a cash offer in 3 minutes
    Find out how much your home could sell for in as little as 3 minutes with a no-obligation cash offer.
    Estimated market value
    $356,400
    Get a cash offer in 3 minutes
    Find out how much your home could sell for in as little as 3 minutes with a no-obligation cash offer.
    Estimated market value
    $356,400