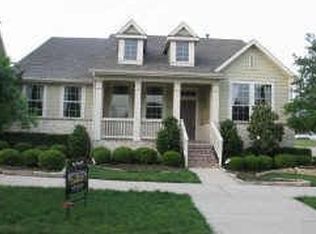
CHARMING Southern Style former David Weekly model home is located in highly desired HOME TOWN! This storybook home welcomes you with a cozy front porch and a lovely sitting area. This home offers the perfect floor plan, showcasing 4 bedrooms, 3.1 bathrooms, 2 living areas, a game room, and so much more! Adorned with upscale finishes, hardwood floors, natural stone, luxury carpet, designer lighting, marble countertops, and an abundance of windows that casts natural light throughout. The warmth of this home carries onto the exterior, where you will find a sparkling pool surrounded by an enchanting garden, romantic patio with veranda, and outdoor gas grill. Located within walking distance to Walker Elementary, NRH20, Parks, Ponds w Fishing Docks, Green Areas and Walking Trails. Easy Access to Library and City Recreation Center!
Sold
Price Unknown
8009 Bridge St, North Richland Hills, TX 76180
4beds
3,199sqft
Single Family Residence
Built in 2001
7,710 Square Feet Lot
$748,100 Zestimate®
$--/sqft
$4,071 Estimated rent
Home value
$748,100
$696,000 - $808,000
$4,071/mo
Zestimate® history
Owner options
List your home for rent
$4,071/mo
Rent Zestimate®
Find your next renter with Zillow Rental Manager. Plus, with online applications, you can quickly screen prospective tenants – for free.
$4,071/mo
Rent Zestimate®
Refinance and save
$200/mo
Est. payment
Refinancing to a lower rate could help reduce your monthly payments and save thousands over the life of the loan.
$200/mo
Est. payment
Explore your selling options
Work with a Zillow partner agent
Leverage their expertise and Zillow's premium Showcase listings to get your home seen by more buyers.
Get startedList with your own agent
Get your home in front of millions of buyers by listing it on Zillow.
Learn how to do itSell it yourself
Take full control of how buyers see your home on Zillow by listing For Sale by Owner (FSBO).
List your homeWhat's special
Sparkling poolUpscale finishesLovely sitting areaOutdoor gas grillEnchanting gardenPerfect floor planHardwood floors
Zillow last checked:
Listing updated:
Listed by:
Troy George 0492946 817-865-1500,
Synergy Realty 817-865-1500,
Lucy Noonan 0560617 817-913-3611,
Synergy Realty
Bought with:
Toni Mcmillon
Keller Williams Realty
Source: NTREIS,MLS#: 20690976
Facts & features
Interior
Bedrooms & bathrooms
- Bedrooms: 4
- Bathrooms: 4
- Full bathrooms: 3
- 1/2 bathrooms: 1
Primary bedroom
- Features: Closet Cabinetry, Dual Sinks, En Suite Bathroom, Jetted Tub, Separate Shower, Walk-In Closet(s)
- Level: First
- Dimensions: 17 x 14
Bedroom
- Features: Ceiling Fan(s)
- Level: Second
- Dimensions: 14 x 10
Bedroom
- Level: Second
- Dimensions: 14 x 10
Bedroom
- Features: En Suite Bathroom
- Level: Second
- Dimensions: 12 x 12
Primary bathroom
- Features: En Suite Bathroom
- Level: First
- Dimensions: 16 x 8
Breakfast room nook
- Level: First
- Dimensions: 10 x 10
Dining room
- Level: First
- Dimensions: 14 x 12
Family room
- Features: Fireplace
- Level: First
- Dimensions: 20 x 17
Other
- Features: Built-in Features
- Level: Second
- Dimensions: 9 x 5
Other
- Features: Built-in Features, En Suite Bathroom
- Level: Second
- Dimensions: 7 x 7
Game room
- Features: Ceiling Fan(s)
- Level: Second
- Dimensions: 14 x 14
Half bath
- Level: First
- Dimensions: 5 x 5
Kitchen
- Features: Built-in Features, Kitchen Island
- Level: First
- Dimensions: 15 x 12
Living room
- Level: First
- Dimensions: 16 x 12
Heating
- Central, Natural Gas
Cooling
- Central Air, Electric
Appliances
- Included: Built-In Gas Range, Convection Oven, Dishwasher, Electric Oven, Electric Range, Disposal, Gas Range, Microwave
- Laundry: Laundry in Utility Room
Features
- High Speed Internet, Cable TV, Vaulted Ceiling(s), Wired for Sound
- Flooring: Carpet, Ceramic Tile, Wood
- Windows: Shutters
- Has basement: No
- Number of fireplaces: 1
- Fireplace features: Electric, Insert, Family Room, Gas Starter, Heatilator, Wood Burning
Interior area
- Total interior livable area: 3,199 sqft
Property
Parking
- Total spaces: 2
- Parking features: Epoxy Flooring, Garage, Garage Door Opener, Garage Faces Rear
- Attached garage spaces: 2
Features
- Levels: Two
- Stories: 2
- Patio & porch: Covered
- Exterior features: Outdoor Grill
- Pool features: In Ground, Pool
- Fencing: Wood
Lot
- Size: 7,710 Square Feet
- Features: Corner Lot, Landscaped, Sprinkler System
Details
- Parcel number: 07772874
Construction
Type & style
- Home type: SingleFamily
- Architectural style: Detached
- Property subtype: Single Family Residence
Materials
- Foundation: Pillar/Post/Pier
- Roof: Composition
Condition
- Year built: 2001
Utilities & green energy
- Sewer: Public Sewer
- Water: Public
- Utilities for property: Sewer Available, Water Available, Cable Available
Community & HOA
Community
- Features: Playground, Park, Trails/Paths, Sidewalks
- Security: Prewired, Security System
- Subdivision: N Richland Hills Town Center
HOA
- Has HOA: Yes
- Services included: Maintenance Structure
- HOA fee: $200 quarterly
- HOA name: Home Town North Richland Hills
- HOA phone: 972-943-2828
Location
- Region: North Richland Hills
Financial & listing details
- Tax assessed value: $457,424
- Annual tax amount: $9,556
- Date on market: 9/13/2024
- Cumulative days on market: 75 days
- Exclusions: All patio pots and plants with the exception of two at the end of the pool.
Price history
| Date | Event | Price |
|---|---|---|
| 12/30/2024 | Sold | -- |
Source: NTREIS #20690976 Report a problem | ||
| 12/6/2024 | Pending sale | $778,000$243/sqft |
Source: NTREIS #20690976 Report a problem | ||
| 12/2/2024 | Contingent | $778,000$243/sqft |
Source: NTREIS #20690976 Report a problem | ||
| 11/22/2024 | Price change | $778,000-2.1%$243/sqft |
Source: NTREIS #20690976 Report a problem | ||
| 10/3/2024 | Price change | $795,000-5.1%$249/sqft |
Source: NTREIS #20690976 Report a problem | ||
| 9/30/2024 | Listed for sale | $837,500$262/sqft |
Source: NTREIS #20690976 Report a problem | ||
| 9/22/2024 | Listing removed | $837,500$262/sqft |
Source: NTREIS #20690976 Report a problem | ||
| 9/13/2024 | Listed for sale | $837,500+117.5%$262/sqft |
Source: NTREIS #20690976 Report a problem | ||
| 9/7/2018 | Listing removed | $385,000$120/sqft |
Source: My Dream Home Helpers Realty #13872613 Report a problem | ||
| 8/30/2018 | Pending sale | $385,000$120/sqft |
Source: My Dream Home Helpers Realty #13872613 Report a problem | ||
| 8/29/2018 | Listed for sale | $385,000$120/sqft |
Source: My Dream Home Helpers Realty #13872613 Report a problem | ||
| 7/16/2018 | Listing removed | $385,000$120/sqft |
Source: My Dream Home Helpers Realty #13872613 Report a problem | ||
| 7/10/2018 | Price change | $385,000-3.7%$120/sqft |
Source: My Dream Home Helpers Realty #13872613 Report a problem | ||
| 7/1/2018 | Listed for sale | $399,875+12.6%$125/sqft |
Source: My Dream Home Helpers Realty #13872613 Report a problem | ||
| 11/2/2017 | Listing removed | $2,399$1/sqft |
Source: My Dream Home Helpers Realty #13712463 Report a problem | ||
| 10/23/2017 | Price change | $2,399-4%$1/sqft |
Source: My Dream Home Helpers Realty #13712463 Report a problem | ||
| 10/23/2017 | Listing removed | $355,000$111/sqft |
Source: My Dream Home Helpers Realty #13712464 Report a problem | ||
| 10/14/2017 | Price change | $355,000-1.1%$111/sqft |
Source: My Dream Home Helpers Realty #13712464 Report a problem | ||
| 10/2/2017 | Price change | $359,000-2.7%$112/sqft |
Source: My Dream Home Helpers Realty #13683010 Report a problem | ||
| 9/26/2017 | Price change | $369,000-1.3%$115/sqft |
Source: My Dream Home Helpers Realty #13683010 Report a problem | ||
| 9/14/2017 | Price change | $374,000-3.8%$117/sqft |
Source: My Dream Home Helpers Realty #13683010 Report a problem | ||
| 9/1/2017 | Price change | $2,499-4.2%$1/sqft |
Source: My Dream Home Helpers Realty #13682985 Report a problem | ||
| 8/29/2017 | Listed for sale | $388,900$122/sqft |
Source: My Dream Home Helpers Realty #13683010 Report a problem | ||
| 6/4/2017 | Listing removed | $2,609$1/sqft |
Source: Owner Report a problem | ||
| 4/30/2017 | Listed for rent | $2,609$1/sqft |
Source: Owner Report a problem | ||
Public tax history
| Year | Property taxes | Tax assessment |
|---|---|---|
| 2025 | $7,508 -10.3% | $457,424 -12% |
| 2024 | $8,370 +8% | $519,800 -12.3% |
| 2023 | $7,751 -9.7% | $592,416 +11.4% |
| 2022 | $8,583 +3% | $531,900 +47.8% |
| 2021 | $8,334 +6% | $360,000 |
| 2020 | $7,865 -23.9% | $360,000 -21.8% |
| 2019 | $10,331 +12.1% | $460,214 +31.5% |
| 2018 | $9,217 +4.4% | $350,000 +5.1% |
| 2017 | $8,832 -1.4% | $333,000 |
| 2016 | $8,959 +6.2% | $333,000 +8.9% |
| 2015 | $8,435 | $305,819 -4.6% |
| 2014 | $8,435 | $320,400 +19.6% |
| 2013 | -- | $268,000 |
| 2012 | -- | $268,000 |
| 2011 | -- | $268,000 -1.5% |
| 2010 | -- | $272,200 -10.6% |
| 2009 | -- | $304,600 +5.4% |
| 2008 | -- | $289,000 +12.1% |
| 2007 | -- | $257,900 |
| 2006 | -- | $257,900 +17.7% |
| 2005 | -- | $219,200 -11.3% |
| 2004 | -- | $247,200 |
| 2003 | -- | $247,200 -17.9% |
| 2002 | -- | $301,200 |
Find assessor info on the county website
Neighborhood: 76180
Nearby homes
- $632,7004 bd3 ba3.2k sqft8013 Bridge St, North Richland Hills, TX 76180Off Market
- $605,7003 bd3 ba3.6k sqft8005 Bridge St, North Richland Hills, TX 76180Off Market
- $75,000-- bd-- ba-- sqft6221 Sherbert Dr, North Richland Hills, TX 76180Off Market
- $450,000-- bd-- ba1.8k sqft6221 Sherbert Dr, North Richland Hills, TX 76180Off Market
- $509,5003 bd2 ba2.1k sqft6217 Sherbert Dr, North Richland Hills, TX 76180Off Market
- $522,3003 bd3 ba2.7k sqft8017 Bridge St, North Richland Hills, TX 76180Off Market
- $568,4003 bd2 ba2.2k sqft6213 Morning Cloak Rd, North Richland Hills, TX 76180Off Market
- $440,4003 bd2 ba1.8k sqft6213 Sherbert Dr, North Richland Hills, TX 76180Off Market
Nearby schools
GreatSchools rating
- 8/10Walker Creek Elementary SchoolGrades: PK-5Distance: 0.8 mi
- 10/10Smithfield Middle SchoolGrades: 6-8Distance: 0.7 mi
- 6/10Birdville High SchoolGrades: 9-12Distance: 1.1 mi
Schools provided by the listing agent
- Elementary: Walkercrk
- Middle: Smithfield
- High: Birdville
- District: Birdville ISD
Source: NTREIS. This data may not be complete. We recommend contacting the local school district to confirm school assignments for this home.
Get a cash offer in 3 minutes
Find out how much your home could sell for in as little as 3 minutes with a no-obligation cash offer.
Estimated market value
$748,100
Get a cash offer in 3 minutes
Find out how much your home could sell for in as little as 3 minutes with a no-obligation cash offer.
Estimated market value
$748,100
- Texas
- Tarrant County
- North Richland Hills
- 76180
- 8009 Bridge St
Nearby cities
Nearby neighborhoods
Nearby zip codes
Other North Richland Hills Topics
- Apartments for Rent in 76180
- Houses for Sale in 76180
- Houses for Rent in 76180
- 76180 Real Estate
- North Richland Hills Condos
- Houses for Sale in North Richland Hills
- Newest Listings in North Richland Hills
- North Richland Hills Home Values
- North Richland Hills Real Estate Agents
- North Richland Hills Refinance
- North Richland Hills Mortgage Rates
