Skip main navigation
Sold for $479,319
  • $479,319

    8009 Cal Dr, Edmond, OK 73034

    5beds
    2,553sqft
    Single Family Residence
    Built in 2024
    7,544.59 Square Feet Lot
    $466,900 Zestimate®
    $188/sqft
    $2,925 Estimated rent

    Home value

    $466,900

    $444,000 - $490,000

    $2,925/mo

    Zestimate® history
    Loading
    Loading...

    Owner options

    List your home for rent

    $2,925/mo

    Rent Zestimate®

    Find your next renter with Zillow Rental Manager. Plus, with online applications, you can quickly screen prospective tenants – for free.

    Learn more

    $2,925/mo

    Rent Zestimate®

    Refinance and save

    $3,450/mo

    Est. payment

    Refinancing to a lower rate could help reduce your monthly payments and save thousands over the life of the loan.

    See today's rates

    $3,450/mo

    Est. payment

    Explore your selling options

    Work with a Zillow partner agent

    Leverage their expertise and Zillow's premium Showcase listings to get your home seen by more buyers.

    Get started

    List with your own agent

    Get your home in front of millions of buyers by listing it on Zillow.

    Learn how to do it

    Sell it yourself

    Take full control of how buyers see your home on Zillow by listing For Sale by Owner (FSBO).

    List your home

    What's special

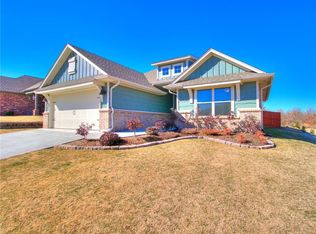
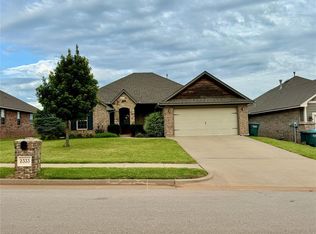
    The Mallard floor plan is a thoughtfully designed layout that caters to both comfort and functionality. Spanning two stories, this plan features five bedrooms and three bathrooms, making it ideal for large families or those who enjoy hosting guests. On the main floor, the open-concept living room, dining area, and kitchen create a seamless flow perfect for everyday living and entertaining. The kitchen boasts a large island, ample counter space, and a walk-in pantry, ensuring plenty of storage and preparation areas. Adjacent to the kitchen is a butlers pantry. The primary bedroom, located on this floor, includes a spacious walk-in closet and a luxurious ensuite bathroom with dual sinks, a soaking tub, and a separate shower. A convenient utility room and a fifth bedroom, which can also serve as a guest room or additional office, complete the first floor. The three-car garage provides ample parking and storage space. Upstairs, three additional bedrooms each have their own unique charm, sharing a well-appointed hall bathroom. The upper level also includes a furnace deck, adding to the home’s efficient design. With its blend of open communal spaces and private retreats, the Mallard floor plan offers a perfect balance for modern living.

    Zillow last checked:

    Listing updated:

    Listed by:

    Amy Collins 405-708-9100,

    Metro First Realty

    Bought with:

    Suzzanne Davis, 202909

    Real Broker LLC

    Source: MLSOK/OKCMAR as distributed by MLS GRID,MLS#: 1151459MLS Logo

    Facts & features

    Interior

    Bedrooms & bathrooms
    • Bedrooms: 5
    • Bathrooms: 3
    • Full bathrooms: 3
    Appliances
    • Included: Dishwasher, Disposal, Microwave, Water Heater, Built-In Electric Oven, Built-In Gas Range
    • Laundry: Laundry Room
    Features
    • Ceiling Fan(s), Combo Woodwork
    • Flooring: Combination, Carpet, Tile
    • Windows: Double Pane, Low-Emissivity Windows
    • Number of fireplaces: 1
    • Fireplace features: Insert
    Interior area
    • Total structure area: 2,553
    • Total interior livable area: 2,553 sqft

    Property

    Parking
    • Total spaces: 3
    • Parking features: Concrete
    • Garage spaces: 3
    Features
    • Levels: Two
    • Stories: 2
    • Patio & porch: Patio, Porch
    • Exterior features: Rain Gutters
    Lot
    • Size: 7,544 sqft
    • Features: Cul-De-Sac, Interior Lot
    Details
    • Parcel number: 8009NONECal73034
    • Special conditions: Kickout Clause

    Construction

    Type & style
    • Home type: SingleFamily
    • Architectural style: Tudor
    • Property subtype: Single Family Residence
    Materials
    • Brick & Frame, Masonry Vaneer
    • Foundation: Pillar/Post/Pier
    • Roof: Composition
    Condition
    • Year built: 2024
    Details
    • Builder name: STK Homes

    Utilities & green energy

    • Utilities for property: Cable Available, Public

    Community & neighborhood

    Location
    • Region: Edmond

    HOA & financial

    HOA
    • Has HOA: Yes
    • HOA fee: $500 annually
    • Services included: Pool, Recreation Facility

    Other

    Other facts
    • Listing terms: Cash,Conventional,Sell FHA or VA

    Price history

    DateEventPrice
    5/19/2025Sold$479,319$188/sqft
    Source: MLSOK/OKCMAR as distributed by MLS GRID #1151459 Report a problem
    4/8/2025Pending sale$479,319$188/sqft
    Source: MLSOK/OKCMAR as distributed by MLS GRID #1151459 Report a problem
    3/20/2025Price change$479,319-1%$188/sqft
    Source: MLSOK/OKCMAR as distributed by MLS GRID #1151459 Report a problem
    2/28/2025Price change$484,226-2.2%$190/sqft
    Source: MLSOK/OKCMAR as distributed by MLS GRID #1151459 Report a problem
    2/14/2025Price change$494,903-1%$194/sqft
    Source: MLSOK/OKCMAR as distributed by MLS GRID #1151459 Report a problem
    1/24/2025Listed for sale$499,903$196/sqft
    Source: MLSOK/OKCMAR as distributed by MLS GRID #1151459 Report a problem
    1/21/2025Listing removed$499,903$196/sqft
    Source: MLSOK/OKCMAR as distributed by MLS GRID #1145288 Report a problem
    11/27/2024Listed for sale$499,903$196/sqft
    Source: MLSOK/OKCMAR as distributed by MLS GRID #1145288 Report a problem

    Public tax history

    Tax history is unavailable.

    Neighborhood: 73034

    Nearby schools

    GreatSchools rating
    Schools provided by the listing agent
    • Elementary: Red Bud ES
    • Middle: Central MS
    • High: Memorial HS

    Source: MLSOK/OKCMAR as distributed by MLS GRID. This data may not be complete. We recommend contacting the local school district to confirm school assignments for this home.

    Get a cash offer in 3 minutes
    Find out how much your home could sell for in as little as 3 minutes with a no-obligation cash offer.
    Estimated market value
    $466,900
    Get a cash offer in 3 minutes
    Find out how much your home could sell for in as little as 3 minutes with a no-obligation cash offer.
    Estimated market value
    $466,900