Skip main navigation
Off market
  • $706,400

    8009 Carroll Ave, Takoma Park, MD 20912

    3beds
    1,764sqft
    SingleFamily
    Built in 1947
    6,969 Square Feet Lot
    $706,400 Zestimate®
    $400/sqft
    $3,021 Estimated rent

    Home value

    $706,400

    $671,000 - $742,000

    $3,021/mo

    Zestimate® history
    Loading
    Loading...

    Owner options

    List your home for rent

    $3,021/mo

    Rent Zestimate®

    Find your next renter with Zillow Rental Manager. Plus, with online applications, you can quickly screen prospective tenants – for free.

    Learn more

    $3,021/mo

    Rent Zestimate®

    Refinance and save

    $4,344/mo

    Est. payment

    Refinancing to a lower rate could help reduce your monthly payments and save thousands over the life of the loan.

    See today's rates

    $4,344/mo

    Est. payment

    Explore your selling options

    Work with a Zillow partner agent

    Leverage their expertise and Zillow's premium Showcase listings to get your home seen by more buyers.

    Get started

    List with your own agent

    Get your home in front of millions of buyers by listing it on Zillow.

    Learn how to do it

    Sell it yourself

    Take full control of how buyers see your home on Zillow by listing For Sale by Owner (FSBO).

    List your home

    What's special

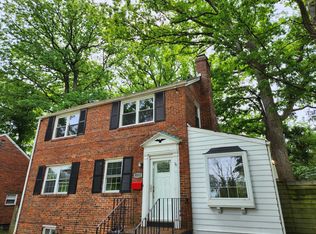
    Charming Montgomery County Classic Colonial home located in Takoma Park! This home has been renovated from top-to-bottom. Located on a Service Road off of Carroll Ave in walking distance to Long Branch trail and multiple Montgomery county bus stops. Within the past six years, current owners have taken this 1947 Colonial to a charming renovated home with 21st century luxuries. The renovations are easily recognizable throughout the home. Kitchen and dining area have had a full renovation, including wall removal and addition of a peninsula for an open concept area that easily flows from cooking to enjoying a meal with family or friends. The kitchen and dining area include white wood cabinets specifically designed to maximize storage opportunities, granite countertops, stainless steel appliances, a custom downdraft oven vent that lowers to not restrict views between kitchen and dining area when not in use, added hardwood flooring, and updated lighting with recessed, undercounter, and pendant lighting over peninsula. Upstairs bathroom has also had a beautiful renovation, including a reglazed bathtub, new tile in the bathtub area and floor, pedestal sink, low flush toilet and updated lighting and vent. The recent basement renovation adds even more square feet of generous living space, including new double pain windows, drywall, and floor tiled throughout. This finished space includes the addition of a full bathroom with spacious tiled walk in shower, a lovely living area great for kids playroom or home office, and the addition of a laundry/pantry room with stone countertop, deep stainless steel sink, stained wood cabinets, second refrigerator, and washer/dryer. The upgrades also extend to enhancing the outdoor living areas of the home as well, including: a new shed, new front door awning, rebuilt backstairs/deck, rebuilt screened in side porch in entirety and added Trex decking and a new ceiling fan for those hot summer nights. Additional new gates and a wood fence on either side of the house open to an expansive, private backyard space, which includes recent landscaping and fully mulched garden beds. These and many other renovations were accompanied by major behind the scenes upgrades to bring the house up to code, including: updating chimney lining, plumbing lines, gas lines, and electrical. These updates include hardwire linked fire alarms throughout, new gas furnace, a professional duct cleaning, a heavy up on electrical panel to allow for the renovations discussed above and the possibility for future additions. Throughout the house, owners have also made minor updates as well for safety, comfort, and aesthetics, including: rebuilding basement stairs to code, new front, back, and basement doors with addition of screen doors to each, ceiling fans added to all bedrooms, freshly refinished floors with newly painted baseboards, new faux wood blinds throughout the first floor, and updates to all socket/light switches, door hardware, and vent covers. Great and easy access to public transportation, I-495, and D.C. Conveniently located less than a block from a Montgomery County bus stop to easily access downtown Silver Spring and/or Red Line at Takoma Park metro station, or a 10-minute easy walk to the Langley Park Bus Depot for easy access to Red/Green/Yellow Lines at Ft. Totten metro station. Move in ready, charming colonial is waiting for you!

    This property is off market, which means it's not currently listed for sale or rent on Zillow. This may be different from what's available on other websites or public sources.

    Facts & features

    Interior

    Bedrooms & bathrooms
    • Bedrooms: 3
    • Bathrooms: 2
    • Full bathrooms: 2
    Heating
    • Forced air
    Cooling
    • Central
    Appliances
    • Included: Range / Oven, Refrigerator
    Features
    • Basement: Finished
    • Has fireplace: Yes
    Interior area
    • Total interior livable area: 1,764 sqft

    Property

    Features
    • Exterior features: Brick
    Lot
    • Size: 6,969 Square Feet
    Details
    • Parcel number: 1303161241

    Construction

    Type & style
    • Home type: SingleFamily
    • Architectural style: Conventional
    Materials
    • brick
    • Roof: Other
    Condition
    • Year built: 1947

    Community & HOA

    Location
    • Region: Takoma Park

    Financial & listing details

    • Price per square foot: $400/sqft
    • Tax assessed value: $618,167
    • Annual tax amount: $10,075

    Price history

    DateEventPrice
    3/13/2023Listing removed--
    Source: Bright MLS #MDMC743330 Report a problem
    4/15/2021Sold$660,000-0.7%$374/sqft
    Source: Public Record Report a problem
    2/17/2021Pending sale$664,900$377/sqft
    Source: Bright MLS #MDMC743330 Report a problem
    2/17/2021Price change$664,900+10.8%$377/sqft
    Source: Bright MLS #MDMC743330 Report a problem
    2/10/2021Listed for sale$599,900+55%$340/sqft
    Source: Bright MLS #MDMC743330 Report a problem
    9/2/2014Sold$387,000+3.2%$219/sqft
    Source: Public Record Report a problem
    7/23/2014Pending sale$374,900$213/sqft
    Source: DeLuca & Associates Real Estate #MC8405732 Report a problem
    7/17/2014Listed for sale$374,900$213/sqft
    Source: DeLuca & Associates Real Estate #MC8405732 Report a problem

    Public tax history

    YearProperty taxesTax assessment
    2025$10,075 -4.3%$618,167 +0%
    2024$10,527 +12.2%$618,000 +12.3%
    2023$9,383 +18.2%$550,533 +14%
    2022$7,938 +16.3%$483,067 +16.2%
    2021$6,825 0%$415,600
    2020$6,828 -7%$415,600 -7%
    2019$7,343 +0.5%$447,100
    2018$7,305 +6.9%$447,100 +9.5%
    2017$6,835 +78.6%$408,200 +10.5%
    2016$3,827 $369,300 +11.8%
    2015$3,827 $330,400 +0.7%
    2014$3,827 $328,000 +0.7%
    2013-- $325,600 +0.7%
    2012-- $323,200
    2011-- $323,200
    2010-- $323,200 -16.1%
    2009-- $385,330 +15%
    2008-- $335,130 +17.6%
    2007-- $284,930 +21.4%
    2006-- $234,730 +18.2%
    2005-- $198,642 +22.2%
    2004-- $162,556 +28.5%
    2003-- $126,470 +0.1%
    2002-- $126,382
    2001-- $126,382
    Find assessor info on the county website

    Neighborhood: 20912

    Nearby schools

    GreatSchools rating
    Schools provided by the listing agent
    • High: MONTGOMERY BLAIR

    Source: The MLS. This data may not be complete. We recommend contacting the local school district to confirm school assignments for this home.

    Get a cash offer in 3 minutes
    Find out how much your home could sell for in as little as 3 minutes with a no-obligation cash offer.
    Estimated market value
    $706,400
    Get a cash offer in 3 minutes
    Find out how much your home could sell for in as little as 3 minutes with a no-obligation cash offer.
    Estimated market value
    $706,400