Skip main navigation
For sale
  • $274,900

    8009 Cayenne Way, Pensacola, FL 32526

    3beds
    1,590sqft
    : 
    $1,794/mo
    Get pre-qualified
    Single Family Residence
    Built in 2002
    5,662 Square Feet Lot
    $-- Zestimate®
    $173/sqft
    $18/mo HOA

    What's special

    Modern light fixturesCozy fireplaceFreshly painted interiorTwo generous guest bedroomsUpdated ceiling fansSpacious primary suiteNeutral color scheme
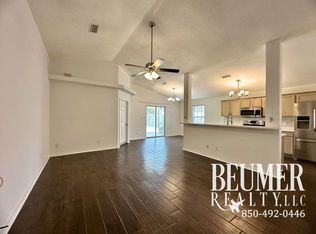
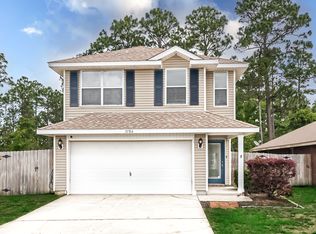
    Welcome Home! Come see this beautiful 3-bedroom, 2-bathroom brick home featuring a newer roof, freshly painted interior, and mostly luxury vinyl plank flooring throughout. The inviting living room features a cozy fireplace, while the neutral color scheme provides a versatile backdrop to complement any décor. The kitchen is equipped with stainless steel appliances, including a refrigerator, smooth-top range, dishwasher, and microwave. Convenient inside laundry is located just off the double-car garage and includes a washer and dryer. Updated ceiling fans and modern light fixtures add a fresh, stylish touch throughout the home. The desirable split-bedroom floor plan offers privacy and functionality. Two generous guest bedrooms are positioned on the front side of the home and share a conveniently located guest bathroom. The spacious primary suite features an ensuite bathroom with a double vanity, tub/shower combination, and large walk-in closet. Step outside to enjoy the fully fenced backyard—perfect for relaxing, entertaining. Conveniently located near shopping, dining, the interstate, beautiful Gulf Coast beaches, and Pensacola Naval Base. Schedule your private showing today—this beautiful home won't last long!
    14 days
    |
    1,064
    |
    90
    |

    Likely to sell faster than

    Zillow last checked:

    Listing updated:

    Listed by:

    Angelia Green 850-292-2387,

    Better Homes And Gardens Real Estate Main Street Properties

    Source: PAR,MLS#: 687251MLS Logo

      Facts & features

      Interior

      Bedrooms & bathrooms
      • Bedrooms: 3
      • Bathrooms: 2
      • Full bathrooms: 2
      Primary bedroom
      • Level: First
      • Area: 179.19
      • Dimensions: 15.25 x 11.75
      Bedroom
      • Level: First
      • Area: 141.83
      • Dimensions: 11.5 x 12.33
      Bedroom 1
      • Level: First
      • Area: 121.63
      • Dimensions: 10.5 x 11.58
      Bathroom
      • Level: First
      • Area: 41.89
      • Dimensions: 8.67 x 4.83
      Dining room
      • Level: First
      • Area: 58.53
      • Dimensions: 8.17 x 7.17
      Kitchen
      • Level: First
      • Area: 75.94
      • Dimensions: 6.75 x 11.25
      Living room
      • Level: First
      • Area: 311.97
      • Dimensions: 22.42 x 13.92
      Heating
      • Natural Gas, Fireplace(s)
      Cooling
      • Central Air, Ceiling Fan(s), ENERGY STAR Qualified Equipment
      Appliances
      • Included: Gas Water Heater, Dryer, Washer, Built In Microwave, Dishwasher, Disposal, Refrigerator, Self Cleaning Oven, ENERGY STAR Qualified Dishwasher, ENERGY STAR Qualified Dryer, ENERGY STAR Qualified Refrigerator, ENERGY STAR Qualified Appliances, ENERGY STAR Qualified Washer, ENERGY STAR Qualified Water Heater
      • Laundry: Inside, W/D Hookups
      Features
      • Baseboards, Ceiling Fan(s), High Speed Internet, Plant Ledges, Smart Thermostat
      • Flooring: Carpet, Simulated Wood
      • Windows: Double Pane Windows, Blinds
      • Has basement: No
      • Has fireplace: Yes
      Interior area
      • Total structure area: 1,590
      • Total interior livable area: 1,590 sqft

      Property

      Parking
      • Total spaces: 2
      • Parking features: 2 Car Garage, Garage Door Opener
      • Garage spaces: 2
      Features
      • Levels: One
      • Stories: 1
      • Patio & porch: Patio, Porch
      • Pool features: None
      • Fencing: Back Yard,Cross Fenced,Privacy
      Lot
      • Size: 5,662 Square Feet
      • Features: Central Access, Interior Lot
      Details
      • Parcel number: 372s311100050005
      • Zoning description: County,Res Single

      Construction

      Type & style
      • Home type: SingleFamily
      • Architectural style: Traditional
      • Property subtype: Single Family Residence
      Materials
      • Brick, Frame
      • Foundation: Slab
      • Roof: Shingle,Composition,Gable
      Condition
      • Resale
      • New construction: No
      • Year built: 2002

      Utilities & green energy

      • Electric: Circuit Breakers, Copper Wiring
      • Sewer: Public Sewer
      • Water: Public
      • Utilities for property: Cable Available
      Green energy
      • Energy efficient items: Insulation, Insulated Walls, Ridge Vent, Appliances

      Community & HOA

      Community
      • Security: Security System, Smoke Detector(s)
      • Subdivision: Bayou Place
      HOA
      • Has HOA: Yes
      • Services included: Association
      • HOA fee: $215 annually
      Location
      • Region: Pensacola

      Financial & listing details

      • Price per square foot: $173/sqft
      • Tax assessed value: $233,239
      • Annual tax amount: $2,616
      • Price range: $274.9K - $274.9K
      • Date on market: 8/10/2026
      • Road surface type: Paved

        Estimated market value

        Not available

        Estimated sales range

        Not available

        Not available

        Price history

        DateEventPrice
        8/10/2026Listed for sale$274,900+1.9%$173/sqft
        Source: PAR #687251 Report a problem
        8/24/2023Sold$269,900$170/sqft
        Source: PAR #632348 Report a problem
        7/20/2023Pending sale$269,900$170/sqft
        Source: Owner Report a problem
        7/16/2023Listed for sale$269,900+47.8%$170/sqft
        Source: Owner Report a problem
        2/16/2023Sold$182,600+66.2%$115/sqft
        Source: Public Record Report a problem
        12/30/2002Sold$109,900$69/sqft
        Source: Public Record Report a problem

        Public tax history

        YearProperty taxesTax assessment
        2024$2,616 -3%$233,239 +5.4%
        2023$2,697 +13.2%$221,231 +22.5%
        2022$2,382 +11%$180,636 +23.8%
        2021$2,146 +105.4%$145,932 +13.1%
        2020$1,045 +2.3%$129,063 +5.4%
        2019$1,021 $122,419 +19.7%
        2018$1,021 +0.5%$102,283 +2.1%
        2017$1,016 +0.6%$100,180 +2.1%
        2016$1,010 +1.2%$98,120 +0.7%
        2015$999 $97,438 +0.8%
        2014$999 $96,665 -1.3%
        2013-- $97,982 -0.9%
        2012-- $98,829 -4.7%
        2011-- $103,715 -1.5%
        2010-- $105,313 +2.7%
        2009-- $102,545 +0.1%
        2008-- $102,443 +3%
        2007-- $99,460 +2.5%
        2006-- $97,040 +3%
        2005-- $94,220 +3%
        2004-- $91,480 +1.9%
        2003-- $89,770 +565%
        2002-- $13,500
        2001-- $13,500
        2000-- $13,500
        Find assessor info on the county website

        Monthly payment

        Est. payment

        Payment breakdown

        Explore the cost of this home by adjusting the details. Changes won't be saved.
        All calculations are estimates and provided by Zillow, Inc. for informational purposes only. Actual amounts may vary.
        HOA fees may include property taxes on listings classified as Co-Ops. Contact the listing agent and/or owner for fee details.
        See how much you could borrow to make a competitive offer.

        Climate risks

        Neighborhood: 32526

        Getting around

        1 / 100
        Car-Dependent
        16 / 100
        Minimal Transit
        30 / 100
        Somewhat Bikeable

        Nearby schools

        GreatSchools rating
        Schools provided by the listing agent
        • Elementary: Sherwood
        • Middle: BELLVIEW
        • High: Pine Forest

        Source: PAR. This data may not be complete. We recommend contacting the local school district to confirm school assignments for this home.

        A local agent can set up tours, give advice and negotiate with sellers.

        A local lender can help you make sure your offer is ready when you are.

        Browse local experts

        Similar homes