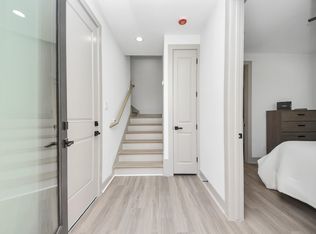
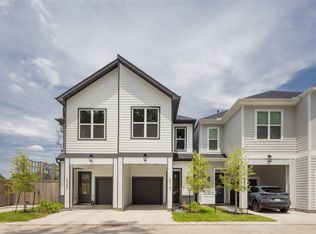
Move in ready and full of style, this brand new 3 bedroom, 2 bath home at 8009 Cora St offers 1,240 square feet of modern living in Houston's Acres Home area. Step into an open concept layout filled with natural light, sleek finishes, and a chef ready kitchen built for entertaining. Spacious bedrooms, contemporary baths, and thoughtful design throughout make this home stand out. Just minutes from I45 and 610, you'll have easy access to Downtown Houston, the Medical Center, and The Woodlands. This is comfort, convenience, and modern living all in one address. Schedule your private tour today, homes like this don't last long!
Copyright notice - Data provided by HAR.com 2022 - All information provided should be independently verified.
Apartment for rent
$1,900/moFees may apply
8009 Cora St, Houston, TX 77088
3beds
1,324sqft
Price may not include required fees and charges. Learn more|
Multifamily
Available now
Air conditioner, electric
Electric
What's special
Sleek finishesContemporary bathsSpacious bedroomsThoughtful design throughout
- 30 days |
- -- |
- -- |
Zillow last checked:
Listing updated:
Travel times

Let’s turn your rent into credit progress
Build credit history with every on-time payment and get credit for the payment you’re already making.
Facts & features
Interior
Bedrooms & bathrooms
- Bedrooms: 3
- Bathrooms: 2
- Full bathrooms: 2
Heating
- Electric
Cooling
- Air Conditioner, Electric
Interior area
- Total interior livable area: 1,324 sqft
Property
Parking
- Details: Contact manager
Features
- Stories: 2
Lot
- Features: Cleared
Construction
Type & style
- Home type: MultiFamily
- Property subtype: MultiFamily
Condition
- Year built: 2025
Community & HOA
Location
- Region: Houston
Financial & listing details
- Lease term: Long Term
Nearby apartments for rent



Price history
| Date | Event | Price |
|---|---|---|
| 7/22/2026 | Listed for rent | $1,900$1/sqft |
Source:  HAR #98202300 Report a problem HAR #98202300 Report a problem | ||
| 7/17/2026 | Listing removed | $448,000$338/sqft |
Source:  HAR #75616237 Report a problem HAR #75616237 Report a problem | ||
| 6/9/2026 | Pending sale | $448,000$338/sqft |
Source: HAR #75616237 Report a problem | ||
| 5/15/2026 | Price change | $448,000-0.4%$338/sqft |
Source: HAR #75616237 Report a problem | ||
| 5/5/2026 | Price change | $450,000-0.2%$340/sqft |
Source: HAR #75616237 Report a problem | ||
| 4/30/2026 | Listed for sale | $451,000$341/sqft |
Source: HAR #75616237 Report a problem | ||
| 4/30/2026 | Listing removed | $451,000$341/sqft |
Source: HAR #69399239 Report a problem | ||
| 4/3/2026 | Price change | $451,000-1.1%$341/sqft |
Source: HAR #69399239 Report a problem | ||
| 3/2/2026 | Listed for sale | $456,000$344/sqft |
Source: HAR #69399239 Report a problem | ||
Neighborhood: Acres Home
Nearby schools
GreatSchools rating
- NAReece AcademyGrades: PK-KDistance: 0.2 mi
- 4/10Drew AcademyGrades: 7-8Distance: 0.6 mi
- 5/10Carver High School For Applied Tech/EngineGrades: 9-12Distance: 0.2 mi