This split-level home in the Arrowhead Village neighborhood of Kansas City, KS is unique in its updates and features. The home sits on a double lot of .39 acres. The lush landscaping offers a personal paradise of beautiful statuary, mini patios, walking paths, spring and summer bulbs, flowering shrubs and established perennials. Mature evergreens provide winter beauty. Enjoy cooking in the 16x12 kitchen with a gas range, second prep sink, updated cabinets, granite countertops, and stainless appliances. Plenty of room for everyone and everything in the 4 bedrooms; 2.5 bathrooms; a 1½ car garage; and a finished, walk-up basement. The screened-in porch is accessed through the living room; it has shelves for plants (or a “catio”). A cozy stone fireplace is located in the living room and another fireplace in the basement recreation room. Hardwood floor in most rooms. The 14x12 fourth bedroom is in the basement; it has track lighting, closet, work/hobby area, 3 windows for plenty of light and a door to the outside for egress. There is a half bathroom adjacent to it. The full bathrooms have walk-in showers and updated vanities with granite countertops. There is a home warranty in place through Old Republic. Modulating gas furnace 2021, water heater 2022, and new dishwasher. Attic fan and water softener, too! The laundry room also serves as a storage room; those shelves stay with the home. The garage has 2 doors with an opener on one side. The other side is a half-garage with plenty of room for bicycles, motorcycles, lawn equipment, hobby area, etc. Don't miss the walk-through video!
Sold
Price Unknown
8009 Corona Ave, Kansas City, KS 66112
4beds
1,922sqft
Single Family Residence
Built in 1959
0.39 Acres Lot
$317,800 Zestimate®
$--/sqft
$2,599 Estimated rent
Home value
$317,800
$302,000 - $334,000
$2,599/mo
Zestimate® history
Owner options
List your home for rent
$2,599/mo
Rent Zestimate®
Find your next renter with Zillow Rental Manager. Plus, with online applications, you can quickly screen prospective tenants – for free.
$2,599/mo
Rent Zestimate®
Refinance and save
Refinancing to a lower rate could help reduce your monthly payments and save thousands over the life of the loan.
Explore your selling options
Work with a Zillow partner agent
Leverage their expertise and Zillow's premium Showcase listings to get your home seen by more buyers.
Get startedList with your own agent
Get your home in front of millions of buyers by listing it on Zillow.
Learn how to do itSell it yourself
Take full control of how buyers see your home on Zillow by listing For Sale by Owner (FSBO).
List your homeWhat's special
Mini patiosSecond prep sinkMature evergreensHalf bathroomHardwood floorLaundry roomUpdated cabinets
Zillow last checked:
Listing updated:
Listed by:
Deb Staley Schopf 816-694-0031,
RE/MAX Realty Suburban Inc
Bought with:
Tristan Miller, 2018009801
KW KANSAS CITY METRO
Source: Heartland MLS as distributed by MLS GRID,MLS#: 2467989
Facts & features
Interior
Bedrooms & bathrooms
- Bedrooms: 4
- Bathrooms: 3
- Full bathrooms: 2
- 1/2 bathrooms: 1
Primary bedroom
- Features: Ceiling Fan(s), Walk-In Closet(s), Wood Floor
- Level: Second
- Dimensions: 14 x 11
Bedroom 2
- Features: Ceiling Fan(s), Wood Floor
- Level: Second
- Dimensions: 12 x 12
Bedroom 3
- Features: Ceiling Fan(s), Wood Floor
- Level: Main
- Dimensions: 14 x 12
Bedroom 4
- Level: Basement
- Dimensions: 14 x 12
Bathroom 1
- Features: Ceramic Tiles, Granite Counters
- Level: Second
Kitchen
- Features: Granite Counters, Wood Floor
- Level: Main
- Dimensions: 16 x 12
Living room
- Features: Carpet, Fireplace
- Level: Main
- Dimensions: 21 x 15
Recreation room
- Features: Carpet, Fireplace
- Level: Basement
- Dimensions: 20 x 13
Heating
- Forced Air
Cooling
- Attic Fan, Electric
Appliances
- Included: Dishwasher, Disposal, Gas Range, Stainless Steel Appliance(s), Water Softener
- Laundry: In Basement
Features
- Ceiling Fan(s), Pantry, Stained Cabinets, Walk-In Closet(s)
- Flooring: Carpet, Ceramic Tile, Wood
- Windows: Window Coverings, Thermal Windows
- Basement: Finished,Interior Entry,Walk-Up Access
- Number of fireplaces: 2
- Fireplace features: Basement, Living Room, Fireplace Screen
Interior area
- Total structure area: 1,922
- Total interior livable area: 1,922 sqft
- Finished area above ground: 1,494
- Finished area below ground: 428
Property
Parking
- Total spaces: 1
- Parking features: Attached, Garage Door Opener, Garage Faces Front
- Attached garage spaces: 1
Features
- Patio & porch: Screened
- Fencing: Metal,Partial
Lot
- Size: 0.39 Acres
- Dimensions: 154 x 106
- Features: Level
Details
- Parcel number: 006493
Construction
Type & style
- Home type: SingleFamily
- Architectural style: Traditional
- Property subtype: Single Family Residence
Materials
- Frame, Metal Siding
- Roof: Composition
Condition
- Year built: 1959
Utilities & green energy
- Sewer: Public Sewer
- Water: Public
Community & HOA
Community
- Security: Smoke Detector(s)
- Subdivision: Arrowhead Village
HOA
- Has HOA: No
Location
- Region: Kansas City
Financial & listing details
- Tax assessed value: $285,000
- Annual tax amount: $4,445
- Date on market: 1/17/2024
- Listing terms: Cash,Conventional,FHA,VA Loan
- Exclusions: Frpls (Rarely Used)
- Ownership: Private
- Road surface type: Paved
Price history
| Date | Event | Price |
|---|---|---|
| 2/22/2024 | Sold | -- |
Source:  Heartland MLS as distributed by MLS GRID #2467989 Report a problem Heartland MLS as distributed by MLS GRID #2467989 Report a problem | ||
| 1/28/2024 | Pending sale | $280,000$146/sqft |
Source: Heartland MLS as distributed by MLS GRID #2467989 Report a problem | ||
| 1/26/2024 | Listed for sale | $280,000$146/sqft |
Source: Heartland MLS as distributed by MLS GRID #2467989 Report a problem | ||
| 1/19/2024 | Pending sale | $280,000$146/sqft |
Source: Heartland MLS as distributed by MLS GRID #2467989 Report a problem | ||
| 1/17/2024 | Listed for sale | $280,000$146/sqft |
Source: Heartland MLS as distributed by MLS GRID #2467989 Report a problem | ||
Public tax history
| Year | Property taxes | Tax assessment |
|---|---|---|
| 2025 | $5,084 +8% | $32,775 +4.3% |
| 2024 | $4,707 +5.9% | $31,418 +13.7% |
| 2023 | $4,446 +25.2% | $27,623 +25.5% |
| 2022 | $3,552 +5.3% | $22,014 +7.8% |
| 2021 | $3,374 +10.5% | $20,412 +10.4% |
| 2020 | $3,053 +8.2% | $18,497 +8% |
| 2019 | $2,822 +6.6% | $17,127 +6% |
| 2018 | $2,648 +3.1% | $16,158 +4% |
| 2017 | $2,567 +8.3% | $15,536 +9.2% |
| 2016 | $2,370 +1.8% | $14,225 +3% |
| 2015 | $2,327 -1.6% | $13,812 +1.1% |
| 2014 | $2,364 | $13,662 |
| 2013 | -- | $13,662 |
| 2012 | -- | $13,662 |
| 2011 | -- | -- |
| 2008 | -- | $16,618 -7.5% |
| 2007 | -- | $17,964 +1.9% |
| 2006 | -- | $17,630 +10.3% |
| 2005 | -- | $15,986 +10.5% |
| 2004 | -- | $14,468 +1.2% |
| 2003 | -- | $14,295 +16.6% |
| 2002 | -- | $12,260 +24.5% |
| 2000 | -- | $9,844 |
Find assessor info on the county website
Neighborhood: West Wyandotte
Nearby homes
- $269,0003 bd2 ba1.5k sqft7924 Oakland Ave, Kansas City, KS 66112For Sale
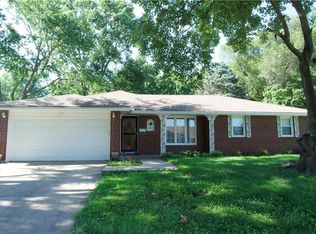
- $279,9003 bd1 ba1.2k sqft8001 Corona Ave, Kansas City, KS 66112Off Market
- $317,7003 bd3 ba1.5k sqft8011 Corona Ave, Kansas City, KS 66112Off Market
- $--3 bd4 ba1.4k sqft8000 Oakland Ave, Kansas City, KS 66112Sold
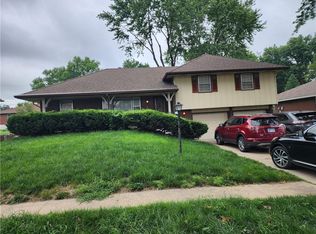
- $271,4003 bd2 ba1.2k sqft7920 Oakland Ave, Kansas City, KS 66112Off Market
- $279,8003 bd1 ba1.8k sqft8004 Oakland Ave, Kansas City, KS 66112Off Market
- $267,5003 bd2 ba1.5k sqft8004 Corona Ave, Kansas City, KS 66112Off Market
- $285,2003 bd3 ba1.8k sqft8008 Corona Ave, Kansas City, KS 66112Off Market
Nearby schools
GreatSchools rating
- 5/10Claude A Huyck Elementary SchoolGrades: K-5Distance: 0.4 mi
- 2/10Arrowhead Middle SchoolGrades: 6-8Distance: 0.2 mi
- 1/10Washington High SchoolGrades: 9-12Distance: 1.8 mi
Schools provided by the listing agent
- Elementary: Claude Huyck
- Middle: Arrowhead
- High: Washington
Source: Heartland MLS as distributed by MLS GRID. This data may not be complete. We recommend contacting the local school district to confirm school assignments for this home.
Get a cash offer in 3 minutes
Find out how much your home could sell for in as little as 3 minutes with a no-obligation cash offer.
Estimated market value
$317,800
Get a cash offer in 3 minutes
Find out how much your home could sell for in as little as 3 minutes with a no-obligation cash offer.
Estimated market value
$317,800
- Kansas
- Wyandotte County
- Kansas City
- 66112
- West Wyandotte
- 8009 Corona Ave
Nearby cities
Nearby neighborhoods
Nearby zip codes
Other Kansas City Topics
