BEAUTIFULLY UPDATED, LIGHT-FILLED RANCH! This stunning home truly has it all-step inside and you’ll immediately notice the warm and inviting feel, highlighted by charming refinished hardwood floors and a gorgeous brick double-sided fireplace that creates a perfect focal point for both the living and dining spaces. The remodeled gourmet kitchen is a dream, featuring sleek granite counters, stainless steel appliances, and plenty of space for cooking, entertaining, and gathering. Bathrooms have been tastefully updated, and the home boasts a true primary suite complete with a recently remodeled bath and a huge closet—your own private retreat! The nicely finished basement offers even more living space with a huge rec room, ideal for movie nights, game days, or simply relaxing with family & friends. Don’t miss the inset retro shuffleboard court—a fun and unique feature perfect for entertaining. A workshop area and convenient powder room complete this lower level, making it both practical & versatile. Peace of mind comes with numerous updates, including a newer furnace and main sewer line, updated flooring, lighting, appliances, and fixtures, many replaced windows, and a freshly painted interior. Both kitchen and baths have been thoughtfully refreshed, ensuring a move-in-ready experience. Enjoy your morning coffee in your lovely four season room or on the spacious deck, overlooking a private, partially fenced yard that feels like your own little oasis. Living on Grosse Ile means more than just a enjoying a beautiful home—it’s a lifestyle. Explore the charming downtown area with great shops, restaurants and local events like the Farmers Market on Macomb, hundreds of acres of open space and nature preserves, miles of biking & walking trails, scenic golf courses, and multiple marinas offering easy access to water sports and boating. Top-rated Grosse Ile schools round out the many reasons you’ll love calling this community home. Nothing to do but move in—welcome home!
Sold for $316,770
$316,770
8009 Coventry Ave, Grosse Ile, MI 48138
3beds
2,871sqft
Single Family Residence
Built in 1955
0.37 Acres Lot
$324,700 Zestimate®
$110/sqft
$3,387 Estimated rent
Home value
$324,700
$295,000 - $357,000
$3,387/mo
Zestimate® history
Owner options
List your home for rent
$3,387/mo
Rent Zestimate®
Find your next renter with Zillow Rental Manager. Plus, with online applications, you can quickly screen prospective tenants – for free.
$3,387/mo
Rent Zestimate®
Refinance and save
$2,212/mo
Est. payment
Refinancing to a lower rate could help reduce your monthly payments and save thousands over the life of the loan.
$2,212/mo
Est. payment
Explore your selling options
Work with a Zillow partner agent
Leverage their expertise and Zillow's premium Showcase listings to get your home seen by more buyers.
Get startedList with your own agent
Get your home in front of millions of buyers by listing it on Zillow.
Learn how to do itSell it yourself
Take full control of how buyers see your home on Zillow by listing For Sale by Owner (FSBO).
List your homeWhat's special
Gorgeous brick double-sided fireplacePartially fenced yardFinished basementSleek granite countersHuge rec roomWorkshop areaRefinished hardwood floors
Zillow last checked:
Listing updated:
Listed by:
Chris Benedict 248-756-5660,
@properties Christie's Int'l RE Northville
Bought with:
S Brooke MacNee, 6501203046
MBA Realty
Source: Realcomp II,MLS#: 20251036985
Facts & features
Interior
Bedrooms & bathrooms
- Bedrooms: 3
- Bathrooms: 4
- Full bathrooms: 2
- 1/2 bathrooms: 2
Primary bedroom
- Level: Entry
- Area: 160
- Dimensions: 16 X 10
Bedroom
- Level: Entry
- Area: 100
- Dimensions: 10 X 10
Bedroom
- Level: Entry
- Area: 110
- Dimensions: 11 X 10
Primary bathroom
- Level: Entry
- Area: 78
- Dimensions: 13 X 6
Other
- Level: Entry
- Area: 40
- Dimensions: 8 X 5
Other
- Level: Entry
- Area: 18
- Dimensions: 6 X 3
Other
- Level: Basement
- Area: 36
- Dimensions: 6 X 6
Dining room
- Level: Entry
- Area: 84
- Dimensions: 12 X 7
Family room
- Level: Basement
- Area: 675
- Dimensions: 27 X 25
Flex room
- Level: Basement
- Area: 180
- Dimensions: 15 X 12
Other
- Level: Entry
- Area: 168
- Dimensions: 14 X 12
Great room
- Level: Entry
- Area: 304
- Dimensions: 19 X 16
Kitchen
- Level: Entry
- Area: 180
- Dimensions: 15 X 12
Laundry
- Level: Basement
- Area: 150
- Dimensions: 15 X 10
Living room
- Level: Entry
- Area: 180
- Dimensions: 15 X 12
Heating
- Forced Air, Natural Gas
Cooling
- Ceiling Fans, Central Air
Appliances
- Included: Dishwasher, Disposal, Dryer, Free Standing Electric Range, Free Standing Refrigerator, Humidifier, Microwave, Stainless Steel Appliances, Washer
- Laundry: Laundry Room
Features
- High Speed Internet, Wet Bar
- Basement: Finished,Full
- Has fireplace: Yes
- Fireplace features: Double Sided, Gas, Great Room
Interior area
- Total interior livable area: 2,871 sqft
- Finished area above ground: 1,871
- Finished area below ground: 1,000
Property
Parking
- Total spaces: 2.5
- Parking features: Twoand Half Car Garage, Attached, Direct Access, Electricityin Garage, Garage Door Opener
- Attached garage spaces: 2.5
Features
- Levels: One
- Stories: 1
- Entry location: GroundLevelwSteps
- Patio & porch: Deck, Patio, Porch
- Exterior features: Lighting
- Pool features: None
- Fencing: Back Yard
Lot
- Size: 0.37 Acres
- Dimensions: 118 x 137.5
Details
- Parcel number: 73011040034000
- Special conditions: Short Sale No,Standard
Construction
Type & style
- Home type: SingleFamily
- Architectural style: Ranch
- Property subtype: Single Family Residence
Materials
- Brick
- Foundation: Basement, Passive Radon Mitigation, Poured
- Roof: Asphalt
Condition
- New construction: No
- Year built: 1955
Utilities & green energy
- Sewer: Public Sewer
- Water: Public
Community & HOA
Community
- Subdivision: ROSSIN - RINGLER SUB 1
HOA
- Has HOA: No
Location
- Region: Grosse Ile
Financial & listing details
- Price per square foot: $110/sqft
- Tax assessed value: $130,035
- Annual tax amount: $5,411
- Date on market: 9/18/2025
- Cumulative days on market: 11 days
- Listing agreement: Exclusive Right To Sell
- Listing terms: Cash,Conventional,FHA,Va Loan
Price history
| Date | Event | Price |
|---|---|---|
| 10/10/2025 | Sold | $316,770-4%$110/sqft |
Source:  Realcomp II #20251036985 Report a problem Realcomp II #20251036985 Report a problem | ||
| 10/8/2025 | Pending sale | $329,900$115/sqft |
Source: Realcomp II #20251036985 Report a problem | ||
| 9/19/2025 | Listed for sale | $329,900+50%$115/sqft |
Source: Realcomp II #20251036985 Report a problem | ||
| 11/15/2021 | Sold | $220,000-10.2%$77/sqft |
Source: Public Record Report a problem | ||
| 11/6/2021 | Pending sale | $245,000$85/sqft |
Source: Real Estate One #2210067001 Report a problem | ||
| 11/6/2021 | Listed for sale | $245,000$85/sqft |
Source: Real Estate One #2210067001 Report a problem | ||
| 11/5/2021 | Pending sale | $245,000$85/sqft |
Source:  AAABOR #R2210067001 Report a problem AAABOR #R2210067001 Report a problem | ||
Public tax history
| Year | Property taxes | Tax assessment |
|---|---|---|
| 2025 | -- | $135,700 +8.9% |
| 2024 | -- | $124,600 +8.9% |
| 2023 | -- | $114,400 +1.4% |
| 2022 | -- | $112,800 +8.6% |
| 2021 | -- | $103,900 |
| 2020 | $4,049 +2.1% | $103,900 +5.7% |
| 2019 | $3,967 | $98,300 +1.3% |
| 2018 | -- | $97,000 +3.5% |
| 2017 | -- | $93,700 +0.3% |
| 2016 | $1,761 | $93,400 +8.5% |
| 2015 | $1,761 -78.9% | $86,100 +1.5% |
| 2013 | $8,330 +373% | $84,800 +3.3% |
| 2012 | $1,761 | $82,100 -12.3% |
| 2010 | -- | $93,600 -7.5% |
| 2009 | -- | $101,200 -16.5% |
| 2008 | -- | $121,200 -1.7% |
| 2007 | -- | $123,300 +3.9% |
| 2005 | $1,219 | $118,700 |
| 2003 | -- | $118,700 +52.1% |
| 2001 | $2,847 +2.1% | $78,045 +3.2% |
| 2000 | $2,788 | $75,625 |
Find assessor info on the county website
Neighborhood: 48138
Nearby homes
- $375,0004 bd3 ba3.1k sqft7912 Coventry Ave, Grosse Ile, MI 48138Sold

- $305,600-- bd1 ba1.5k sqft8033 Coventry Ave, Grosse Ile, MI 48138Off Market
- $252,200-- bd1 ba1.1k sqft7985 Coventry Ave, Grosse Ile, MI 48138Off Market
- $355,2003 bd2 ba1.7k sqft8034 Church Rd, Grosse Ile, MI 48138Off Market
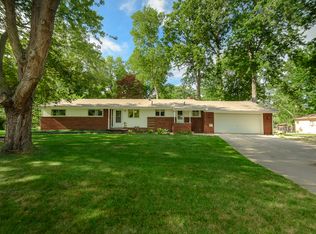
- $383,5004 bd2 ba2.3k sqft8058 Church Rd, Grosse Ile, MI 48138Off Market
- $325,0003 bd3 ba2.6k sqft7978 Church Rd, Grosse Ile, MI 48138Sold
- $160,000-- bd1 ba1.5k sqft8006 Coventry Ave, Grosse Ile, MI 48138Sold
- $285,400-- bd1 ba1.2k sqft8030 Coventry Ave, Grosse Ile, MI 48138Off Market
Nearby schools
GreatSchools rating
- 9/10Meridian Elementary SchoolGrades: K-5Distance: 2.7 mi
- 6/10Grosse Ile Middle SchoolGrades: 6-8Distance: 1.1 mi
- 7/10Grosse Ile High SchoolGrades: 9-12Distance: 1.3 mi
Get a cash offer in 3 minutes
Find out how much your home could sell for in as little as 3 minutes with a no-obligation cash offer.
Estimated market value
$324,700
Get a cash offer in 3 minutes
Find out how much your home could sell for in as little as 3 minutes with a no-obligation cash offer.
Estimated market value
$324,700
- Michigan
- Wayne County
- Grosse Ile
- 48138
- 8009 Coventry Ave
Nearby cities
Nearby zip codes
Other Grosse Ile Topics
