Experience the epitome of luxury living in the highly coveted Lacima Haven neighborhood of McKinney, where sophistication meets comfort in this exquisite 5-bedroom, 4-bathroom residence. Nestled on a generous 0.25-acre lot, this home is perfectly designed for those who value both privacy and serenity, as it has no rear neighbors—giving you a sense of openness that is hard to find. The patio features motorized screens, allowing for seamless enjoyment of the space in any season. Step indoors to a world where elegance and functionality coexist. The open-concept living area is adorned with rich hardwood floors, inviting you into a beautifully remodeled kitchen that any chef would treasure. Here, modern amenities meet timeless design with quartz countertops, a convenient pot filler, a Wolf cooktop, and stylish two-toned cabinets that provide ample storage. Adjacent is a butler’s pantry, offering additional space for culinary preparation and storage. Your formal dining experience is enhanced by custom built-ins with discreet roll-out drawers and integrated electric outlets. Throughout both levels of this refined home, plantation shutters exude timeless elegance and contribute to energy efficiency. Retreat to the oversized primary suite, where luxury continues with a vaulted ceiling and bay windows. The spa-like ensuite bathroom promises a daily escape into relaxation. The designated home office creates a professional environment for remote work, reducing distractions and improving efficiency. For leisure and entertainment, the home features a dedicated media room and a spacious game room. Completing this residence is a 3-car side-entry garage, providing ample space for vehicles and storage. You will have exclusive access to an array of HOA amenities, including a community pool, tennis courts, scenic walking paths, and more. ***2 Lennox HVAC systems and 2 commercial grade hot water heaters recently installed in 2024***
Sold
Price Unknown
8009 Craftsbury Ln, McKinney, TX 75071
5beds
4,227sqft
Single Family Residence
Built in 2005
0.25 Acres Lot
$790,200 Zestimate®
$--/sqft
$4,546 Estimated rent
Home value
$790,200
$743,000 - $846,000
$4,546/mo
Zestimate® history
Owner options
List your home for rent
$4,546/mo
Rent Zestimate®
Find your next renter with Zillow Rental Manager. Plus, with online applications, you can quickly screen prospective tenants – for free.
$4,546/mo
Rent Zestimate®
Refinance and save
$908/mo
Est. payment
Refinancing to a lower rate could help reduce your monthly payments and save thousands over the life of the loan.
$908/mo
Est. payment
Explore your selling options
Work with a Zillow partner agent
Leverage their expertise and Zillow's premium Showcase listings to get your home seen by more buyers.
Get startedList with your own agent
Get your home in front of millions of buyers by listing it on Zillow.
Learn how to do itSell it yourself
Take full control of how buyers see your home on Zillow by listing For Sale by Owner (FSBO).
List your homeWhat's special
Zillow last checked:
Listing updated:
Listed by:
Cheri Chavez 0446117 214-282-6241,
Coldwell Banker Apex, REALTORS 972-208-8797,
JD Chavez 0753253 214-492-9430,
Coldwell Banker Apex, REALTORS
Bought with:
Sharon Weltner
Berkshire HathawayHS PenFed TX
Source: NTREIS,MLS#: 20813774
Facts & features
Interior
Bedrooms & bathrooms
- Bedrooms: 5
- Bathrooms: 5
- Full bathrooms: 4
- 1/2 bathrooms: 1
Primary bedroom
- Features: Ceiling Fan(s), Dual Sinks, Double Vanity, En Suite Bathroom, Garden Tub/Roman Tub, Separate Shower, Walk-In Closet(s)
- Level: First
- Dimensions: 15 x 24
Bedroom
- Features: Ceiling Fan(s)
- Level: Second
- Dimensions: 14 x 15
Bedroom
- Features: Ceiling Fan(s), Split Bedrooms, Walk-In Closet(s)
- Level: Second
- Dimensions: 15 x 12
Bedroom
- Features: Ceiling Fan(s), Walk-In Closet(s)
- Level: First
- Dimensions: 15 x 15
Bedroom
- Features: Ceiling Fan(s), Split Bedrooms, Walk-In Closet(s)
- Level: Second
- Dimensions: 15 x 12
Breakfast room nook
- Features: Eat-in Kitchen
- Level: First
- Dimensions: 10 x 15
Dining room
- Features: Built-in Features
- Level: First
- Dimensions: 13 x 11
Game room
- Features: Ceiling Fan(s)
- Level: Second
- Dimensions: 21 x 18
Kitchen
- Features: Built-in Features, Butler's Pantry, Dual Sinks, Eat-in Kitchen, Kitchen Island, Pot Filler, Stone Counters, Walk-In Pantry
- Level: First
- Dimensions: 15 x 19
Living room
- Features: Built-in Features, Ceiling Fan(s), Fireplace
- Level: First
- Dimensions: 19 x 21
Media room
- Level: Second
- Dimensions: 19 x 18
Office
- Features: Ceiling Fan(s)
- Level: First
- Dimensions: 13 x 12
Utility room
- Features: Built-in Features, Utility Room, Utility Sink
- Level: First
- Dimensions: 12 x 6
Heating
- Central, Fireplace(s), Natural Gas
Cooling
- Central Air, Ceiling Fan(s), Electric
Appliances
- Included: Convection Oven, Dishwasher, Electric Oven, Gas Cooktop, Disposal, Gas Water Heater, Microwave
- Laundry: Washer Hookup, Electric Dryer Hookup, Laundry in Utility Room
Features
- Built-in Features, Chandelier, Decorative/Designer Lighting Fixtures, Eat-in Kitchen, Granite Counters, Kitchen Island, Open Floorplan, Vaulted Ceiling(s), Natural Woodwork, Walk-In Closet(s)
- Flooring: Carpet, Ceramic Tile, Hardwood
- Windows: Bay Window(s), Plantation Shutters, Window Coverings
- Has basement: No
- Number of fireplaces: 1
- Fireplace features: Decorative, Glass Doors, Gas Log, Living Room
Interior area
- Total interior livable area: 4,227 sqft
Property
Parking
- Total spaces: 3
- Parking features: Concrete, Door-Multi, Garage, Garage Door Opener, Lighted, Garage Faces Side
- Attached garage spaces: 3
Features
- Levels: Two
- Stories: 2
- Patio & porch: Patio, Screened, Covered
- Exterior features: Fire Pit, Lighting, Rain Gutters
- Pool features: None, Community
- Fencing: Back Yard,Fenced,Wood
Lot
- Size: 0.25 Acres
- Features: Back Yard, Lawn, Landscaped, Level, Many Trees, Subdivision, Sprinkler System
Details
- Parcel number: R837400B02001
Construction
Type & style
- Home type: SingleFamily
- Architectural style: Traditional,Detached
- Property subtype: Single Family Residence
Materials
- Brick, Rock, Stone
- Foundation: Slab
- Roof: Composition
Condition
- Year built: 2005
Utilities & green energy
- Sewer: Public Sewer
- Water: Public
- Utilities for property: Natural Gas Available, Sewer Available, Separate Meters, Water Available
Community & HOA
Community
- Features: Lake, Playground, Park, Pool, Tennis Court(s), Trails/Paths, Curbs, Sidewalks
- Subdivision: Lacima Haven
HOA
- Has HOA: Yes
- Services included: All Facilities
- HOA fee: $908 annually
- HOA name: Stonebridge Ranch Community
- HOA phone: 214-733-5800
Location
- Region: Mckinney
Financial & listing details
- Tax assessed value: $872,115
- Annual tax amount: $12,403
- Date on market: 2/1/2025
- Cumulative days on market: 3 days
- Listing terms: Cash,Conventional,FHA,VA Loan
Price history
| Date | Event | Price |
|---|---|---|
| 2/27/2025 | Sold | -- |
Source: NTREIS #20813774 Report a problem | ||
| 2/4/2025 | Pending sale | $825,000$195/sqft |
Source:  Coldwell Banker Apex, Realtors #20813774 Report a problem Coldwell Banker Apex, Realtors #20813774 Report a problem | ||
| 2/4/2025 | Contingent | $825,000$195/sqft |
Source: NTREIS #20813774 Report a problem | ||
| 2/1/2025 | Listed for sale | $825,000-2.7%$195/sqft |
Source: NTREIS #20813774 Report a problem | ||
| 8/29/2023 | Listing removed | -- |
Source: NTREIS #20335421 Report a problem | ||
| 7/12/2023 | Price change | $847,500-0.3%$200/sqft |
Source: NTREIS #20335421 Report a problem | ||
| 6/25/2023 | Price change | $850,000+3%$201/sqft |
Source: NTREIS #20335421 Report a problem | ||
| 6/22/2023 | Price change | $825,000-1.8%$195/sqft |
Source: NTREIS #20335421 Report a problem | ||
| 6/11/2023 | Price change | $839,900-1.2%$199/sqft |
Source: NTREIS #20335421 Report a problem | ||
| 5/25/2023 | Listed for sale | $850,000+65.1%$201/sqft |
Source: NTREIS #20335421 Report a problem | ||
| 5/20/2020 | Sold | -- |
Source: Ebby Halliday solds #14302591_75071 Report a problem | ||
| 3/18/2020 | Listed for sale | $514,900-1.9%$122/sqft |
Source: Ebby Halliday, REALTORS McK #14302591 Report a problem | ||
| 8/10/2017 | Listing removed | $524,900$124/sqft |
Source: Mersal Realty #13597221 Report a problem | ||
| 7/3/2017 | Pending sale | $524,900$124/sqft |
Source: Mersal Realty #13597221 Report a problem | ||
| 5/12/2017 | Listed for sale | $524,900+0.2%$124/sqft |
Source: Mersal Realty #13597221 Report a problem | ||
| 4/3/2017 | Listing removed | $523,900$124/sqft |
Source: iList, LLC #13509936 Report a problem | ||
| 2/4/2017 | Price change | $523,900-0.2%$124/sqft |
Source: iList, LLC #13509936 Report a problem | ||
| 1/24/2017 | Price change | $524,900-2.8%$124/sqft |
Source: iList, LLC #13509936 Report a problem | ||
| 12/19/2016 | Listed for sale | $539,900+979.8%$128/sqft |
Source: iList, LLC #13509936 Report a problem | ||
| 2/11/2014 | Listing removed | $50,000$12/sqft |
Source: Williams & Williams Worldwide Real Estate Auction Report a problem | ||
| 2/8/2014 | Price change | $50,000-88.2%$12/sqft |
Source: Williams & Williams Worldwide Real Estate Auction Report a problem | ||
| 2/7/2014 | Pending sale | $423,000$100/sqft |
Source: REALHome Services and Solutions #12078753 Report a problem | ||
| 1/22/2014 | Price change | $423,000+9%$100/sqft |
Source: REALHome Services and Solutions #12078753 Report a problem | ||
| 11/6/2013 | Listed for sale | $388,127$92/sqft |
Source: REALHome Services and Solutions Report a problem | ||
| 10/11/2013 | Sold | -- |
Source: Public Record Report a problem | ||
Public tax history
| Year | Property taxes | Tax assessment |
|---|---|---|
| 2025 | $8,377 -8.7% | $840,518 +10% |
| 2024 | $9,177 +2.5% | $764,107 +10% |
| 2023 | $8,955 -20.4% | $694,643 +10% |
| 2022 | $11,246 -0.1% | $631,494 +10% |
| 2021 | $11,259 -3.7% | $574,085 +9.9% |
| 2020 | $11,689 -3.9% | $522,525 -2.9% |
| 2019 | $12,159 +3.4% | $537,969 +8.8% |
| 2018 | $11,759 +9.5% | $494,657 -0.8% |
| 2017 | $10,738 | $498,752 +10.6% |
| 2016 | $10,738 +9.3% | $450,749 -4.9% |
| 2015 | $9,822 | $474,000 +20.4% |
| 2014 | $9,822 | $393,750 -7.5% |
| 2013 | -- | $425,481 -0.8% |
| 2012 | -- | $429,011 -0.8% |
| 2011 | -- | $432,471 +3.3% |
| 2010 | -- | $418,564 -0.8% |
| 2009 | -- | $421,950 -2.4% |
| 2008 | -- | $432,473 -2.8% |
| 2007 | -- | $445,016 +23.5% |
| 2006 | -- | $360,463 +493.4% |
| 2005 | -- | $60,750 |
Find assessor info on the county website
Neighborhood: Stonebridge Ranch
Nearby homes
- $904,5005 bd5 ba4.4k sqft8101 Craftsbury Ln, McKinney, TX 75071Off Market
- $854,6005 bd4 ba4.1k sqft8005 Craftsbury Ln, McKinney, TX 75071Off Market
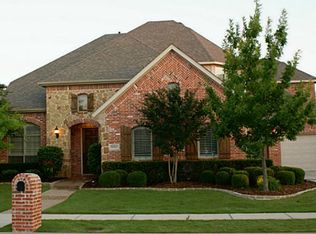
- $--5 bd5 ba4.1k sqft8105 Craftsbury Ln, McKinney, TX 75071Sold
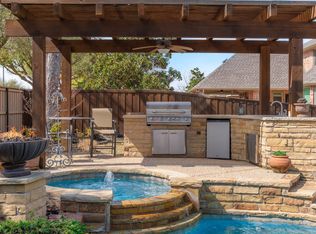
- $883,9005 bd5 ba4.1k sqft8001 Craftsbury Ln, McKinney, TX 75071Off Market

- $--4 bd4 ba3.9k sqft8008 Craftsbury Ln, McKinney, TX 75071Sold
- $756,1003 bd4 ba3k sqft8100 Craftsbury Ln, McKinney, TX 75071Off Market
- $--3 bd3 ba2.5k sqft8020 Prentiss Dr, McKinney, TX 75071Sold
- $842,0005 bd4 ba4.3k sqft8004 Craftsbury Ln, McKinney, TX 75071Off Market
Nearby schools
GreatSchools rating
- 9/10J B Wilmeth Elementary SchoolGrades: K-5Distance: 0.2 mi
- 9/10Dr Jack Cockrill Middle SchoolGrades: 6-8Distance: 3.2 mi
- 8/10McKinney North High SchoolGrades: 9-12Distance: 4.8 mi
Schools provided by the listing agent
- Elementary: Wilmeth
- Middle: Dr Jack Cockrill
- High: McKinney North
- District: McKinney ISD
Source: NTREIS. This data may not be complete. We recommend contacting the local school district to confirm school assignments for this home.
Get a cash offer in 3 minutes
Find out how much your home could sell for in as little as 3 minutes with a no-obligation cash offer.
Estimated market value
$790,200
Get a cash offer in 3 minutes
Find out how much your home could sell for in as little as 3 minutes with a no-obligation cash offer.
Estimated market value
$790,200
- Texas
- Collin County
- McKinney
- 75071
- Stonebridge Ranch
- 8009 Craftsbury Ln
Nearby cities
Nearby neighborhoods
Nearby zip codes
Other McKinney Topics
