**** MULTIPLE OFFERS: HIGHEST AND BEST BY 9:00 PM FRIDAY, SEPT. 12TH***. Welcome to this beautifully maintained 4-bedroom, 2-bath home featuring fresh interior paint and stylish updates throughout! Designed with an open-concept layout, this home offers a spacious and airy feel, perfect for both everyday living and entertaining. The living, dining, and kitchen areas flow seamlessly together, creating a bright and inviting space filled with natural light.
The kitchen is equipped with a sleek upgraded dishwasher, ample cabinet space, and includes a refrigerator—ready for move-in convenience. The primary suite features a newly updated bathroom with modern finishes, offering a private retreat at the end of the day.
Step outside to a generous backyard with plenty of room to play, garden, or relax. Two side gates provide easy access, including a concrete pad ideal for trash bins or additional storage. A built-in security system adds extra peace of mind.
This move-in ready home combines comfort, style, and functionality—don’t miss your chance to make it yours!
Sold
Price Unknown
8009 Crimea Ln, Fort Worth, TX 76123
4beds
1,584sqft
Single Family Residence
Built in 2018
5,662 Square Feet Lot
$267,500 Zestimate®
$--/sqft
$2,245 Estimated rent
Home value
$267,500
$246,000 - $289,000
$2,245/mo
Zestimate® history
Owner options
List your home for rent
$2,245/mo
Rent Zestimate®
Find your next renter with Zillow Rental Manager. Plus, with online applications, you can quickly screen prospective tenants – for free.
$2,245/mo
Rent Zestimate®
Refinance and save
$500/mo
Est. payment
Refinancing to a lower rate could help reduce your monthly payments and save thousands over the life of the loan.
$500/mo
Est. payment
Explore your selling options
Work with a Zillow partner agent
Leverage their expertise and Zillow's premium Showcase listings to get your home seen by more buyers.
Get startedList with your own agent
Get your home in front of millions of buyers by listing it on Zillow.
Learn how to do itSell it yourself
Take full control of how buyers see your home on Zillow by listing For Sale by Owner (FSBO).
List your homeWhat's special
Modern finishesStylish updatesNewly updated bathroomFresh interior paintGenerous backyardBright and inviting spaceSleek upgraded dishwasher
Zillow last checked:
Listing updated:
Listed by:
Jon Godfrey 0659340 817-692-2375,
Pinnacle Realty Advisors 972-338-5441
Bought with:
Terrie McGuyer
Our Community Realty, LLC
Source: NTREIS,MLS#: 21053476
Facts & features
Interior
Bedrooms & bathrooms
- Bedrooms: 4
- Bathrooms: 2
- Full bathrooms: 2
Primary bedroom
- Level: First
- Dimensions: 12 x 15
Bedroom
- Level: First
- Dimensions: 10 x 14
Bedroom
- Level: First
- Dimensions: 10 x 13
Bedroom
- Level: First
- Dimensions: 9 x 11
Primary bathroom
- Level: First
- Dimensions: 8 x 11
Dining room
- Level: First
- Dimensions: 10 x 11
Other
- Level: First
- Dimensions: 9 x 5
Kitchen
- Level: First
- Dimensions: 19 x 12
Living room
- Level: First
- Dimensions: 13 x 15
Utility room
- Level: First
- Dimensions: 6 x 7
Appliances
- Included: Dishwasher, Gas Range, Refrigerator
Features
- Eat-in Kitchen, High Speed Internet, Kitchen Island, Open Floorplan, Pantry, Walk-In Closet(s)
- Flooring: Carpet, Laminate, Tile
- Windows: Window Coverings
- Has basement: No
- Number of fireplaces: 1
- Fireplace features: Masonry
Interior area
- Total interior livable area: 1,584 sqft
Property
Parking
- Total spaces: 2
- Parking features: Concrete, Covered, Driveway, Garage
- Attached garage spaces: 2
- Has uncovered spaces: Yes
Accessibility
- Accessibility features: Accessible Full Bath
Features
- Levels: One
- Stories: 1
- Patio & porch: Covered
- Pool features: None
Lot
- Size: 5,662 Square Feet
Details
- Parcel number: 42273500
Construction
Type & style
- Home type: SingleFamily
- Architectural style: Traditional,Detached
- Property subtype: Single Family Residence
- Attached to another structure: Yes
Materials
- Brick
- Foundation: Slab
- Roof: Composition
Condition
- Year built: 2018
Utilities & green energy
- Sewer: Public Sewer
- Water: Public
- Utilities for property: Sewer Available, Water Available
Community & HOA
Community
- Features: Sidewalks
- Security: Security System
- Subdivision: Glenwyck
HOA
- Has HOA: Yes
- Services included: Association Management
- HOA fee: $500 annually
- HOA name: Goodwin Co for Glenwyck
- HOA phone: 972-612-2393
Location
- Region: Fort Worth
Financial & listing details
- Tax assessed value: $201,822
- Annual tax amount: $5,740
- Date on market: 9/8/2025
- Cumulative days on market: 7 days
Price history
| Date | Event | Price |
|---|---|---|
| 10/14/2025 | Sold | -- |
Source: NTREIS #21053476 Report a problem | ||
| 9/21/2025 | Pending sale | $270,000$170/sqft |
Source: NTREIS #21053476 Report a problem | ||
| 9/15/2025 | Contingent | $270,000$170/sqft |
Source: NTREIS #21053476 Report a problem | ||
| 9/8/2025 | Listed for sale | $270,000$170/sqft |
Source: NTREIS #21053476 Report a problem | ||
Public tax history
| Year | Property taxes | Tax assessment |
|---|---|---|
| 2025 | $4,821 -16% | $201,822 -15.3% |
| 2024 | $5,740 -12% | $238,194 -11.2% |
| 2023 | $6,521 +0.9% | $268,214 +13.5% |
| 2022 | $6,462 +17.4% | $236,346 +20.2% |
| 2021 | $5,505 +3.2% | $196,592 +6% |
| 2020 | $5,333 +72.8% | $185,434 +74.6% |
| 2019 | $3,085 | $106,231 |
Find assessor info on the county website
Neighborhood: 76123
Nearby homes
- $284,300-- bd-- ba1.7k sqft8005 Crimea Ln, Fort Worth, TX 76123Off Market
- $297,100-- bd-- ba1.8k sqft8013 Crimea Ln, Fort Worth, TX 76123Off Market
- $292,7004 bd2 ba1.7k sqft4248 Gallowgate Dr, Fort Worth, TX 76123Off Market
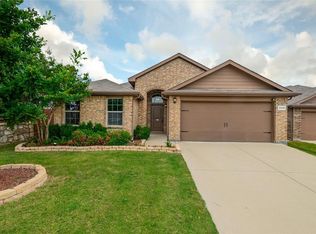
- $284,100-- bd-- ba1.6k sqft8001 Crimea Ln, Fort Worth, TX 76123Off Market
- $310,600-- bd-- ba2.4k sqft8017 Crimea Ln, Fort Worth, TX 76123Off Market
- $305,700-- bd-- ba1.8k sqft4309 Tollcross Ln, Fort Worth, TX 76123Off Market
- $284,000-- bd-- ba1.8k sqft4244 Gallowgate Dr, Fort Worth, TX 76123Off Market
- $293,000-- bd-- ba1.7k sqft4305 Tollcross Ln, Fort Worth, TX 76123Off Market
Nearby schools
GreatSchools rating
- 5/10Dallas Park Elementary SchoolGrades: PK-5Distance: 0.9 mi
- 3/10Summer Creek Middle SchoolGrades: 6-8Distance: 2.1 mi
- 3/10North Crowley High SchoolGrades: 9-12Distance: 1.1 mi
Schools provided by the listing agent
- Elementary: Dallas Park
- Middle: Summer Creek
- High: North Crowley
- District: Crowley ISD
Source: NTREIS. This data may not be complete. We recommend contacting the local school district to confirm school assignments for this home.
Get a cash offer in 3 minutes
Find out how much your home could sell for in as little as 3 minutes with a no-obligation cash offer.
Estimated market value
$267,500
Get a cash offer in 3 minutes
Find out how much your home could sell for in as little as 3 minutes with a no-obligation cash offer.
Estimated market value
$267,500
- Texas
- Tarrant County
- Fort Worth
- 76123
- 8009 Crimea Ln
