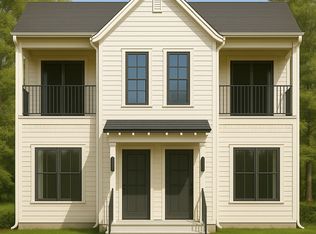
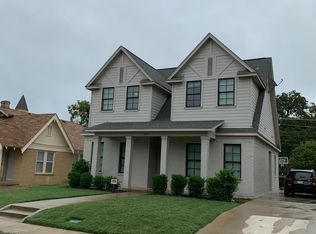
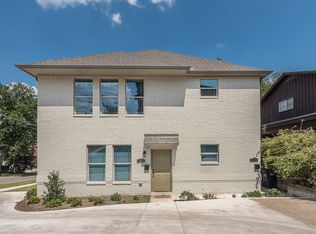
Welcome home to this brand-new duplex, offering modern style and smart functionality in a layout designed for everyday living. This spacious 4-bedroom, 2.5-bath home features a first-floor primary suite, complete with a private en-suite bath perfect for single-level convenience without sacrificing space. Step inside to an open-concept living, dining, and kitchen area filled with natural light and finished with sleek, modern touches throughout. The kitchen is the heart of the home, featuring a large center island ideal for meal prep, casual dining, or entertaining, plus generous cabinet and counter space. A convenient half bath on the main floor adds extra ease for guests, while the first-floor primary retreat offers privacy and comfort. Upstairs, three additional bedrooms provide flexible space for all. Enjoy the outdoors in your own private backyard. A one-car garage adds secure parking and additional storage.
House for rent
$2,100/moFees may apply
8009 Doreen Ave, Fort Worth, TX 76116
4beds
1,744sqft
Price may not include required fees and charges. Learn more|
Single family residence
Available now
Cats, dogs OK
What's special
Modern styleSleek modern touches throughoutPrivate backyardFilled with natural lightPrivate en-suite bathSmart functionalityLarge center island
- 26 days |
- -- |
- -- |
Zillow last checked:
Listing updated:
Travel times

Let’s turn your rent into credit progress
Build credit history with every on-time payment and get credit for the payment you’re already making.
Facts & features
Interior
Bedrooms & bathrooms
- Bedrooms: 4
- Bathrooms: 3
- Full bathrooms: 2
- 1/2 bathrooms: 1
Interior area
- Total interior livable area: 1,744 sqft
Property
Parking
- Details: Contact manager
Details
- Parcel number: 00290319
Construction
Type & style
- Home type: SingleFamily
- Property subtype: Single Family Residence
Community & HOA
Location
- Region: Fort Worth
Financial & listing details
- Lease term: Contact For Details

Nearby apartments for rent
Price history
| Date | Event | Price |
|---|---|---|
| 8/13/2026 | Listed for rent | $2,100$1/sqft |
Source: Zillow Rentals Report a problem | ||
| 8/13/2026 | Listing removed | $2,100$1/sqft |
Source: Zillow Rentals Report a problem | ||
| 7/10/2026 | Listed for rent | $2,100$1/sqft |
Source: Zillow Rentals Report a problem | ||
| 10/29/2002 | Sold | -- |
Source: Public Record Report a problem | ||
Neighborhood: Western Hills North
Nearby schools
GreatSchools rating
- NAWestern Hills Primary SchoolGrades: PK-1Distance: 0.8 mi
- 2/10Leonard Middle SchoolGrades: 6-8Distance: 1.2 mi
- 2/10Western Hills High SchoolGrades: 9-12Distance: 0.5 mi