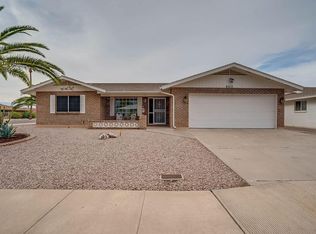
Welcome home to this standout corner-lot, two-bedroom, 2.5-bathroom home featuring the rarely listed double garage plus golf cart garage. This setup is a dream for car enthusiasts, complete with built-in cabinetry and a dedicated workspace—ideal for projects, storage, and displaying that collector car. The front patio and grand entry set the tone as you step inside this well-maintained home, where a large, vaulted living room offers space for a dining area or extra sitting area and flows effortlessly into the kitchen. With views into the living room, the chef's kitchen offers an abundant amount of counter space and cabinetry, along with a sunny dining nook where south-facing light pours in all day long. Just off the kitchen is an extra-large laundry room with a half bath and direct access to the garage; super convenient and thoughtfully designed. The spacious primary suite features south-facing windows and a private bath with dual sinks, painted cabinetry, garden tub, walk-in shower, separate stool room, and a walk-in closet. A comfortable guest bedroom is located down the hall near the guest bath with painted cabinetry and a shower/tub combo. Bonus: two hallway closets between the bedrooms make staying organized a breeze. Relax in the fully fenced, south-facing backyard featuring coated concrete creating the flagstone look under covered patio and low-maintenance turf; your own private outdoor retreat. Major updates offer peace of mind, including a new roof in 2019 with warranty, HVAC replacement in 2018, and a new water heater in 2025. This home combines thoughtful updates, functional spaces, and exceptional indoor-outdoor living, truly a rare find. Top it all off with an amazing amenity-packed community and low annual HOA; this place is truly an adult playground with endless ways to stay active, social, and entertained. This one checks all the boxes and then some!
Sold for $485,000
$485,000
8009 E NATAL Avenue, Mesa, AZ 85209
2beds
1,955sqft
Single Family Residence
Built in 1996
7,044 Square Feet Lot
$486,100 Zestimate®
$248/sqft
$2,444 Estimated rent
Home value
$486,100
$447,000 - $530,000
$2,444/mo
Zestimate® history
Owner options
List your home for rent
$2,444/mo
Rent Zestimate®
Find your next renter with Zillow Rental Manager. Plus, with online applications, you can quickly screen prospective tenants – for free.
$2,444/mo
Rent Zestimate®
Refinance and save
$3,753/mo
Est. payment
Refinancing to a lower rate could help reduce your monthly payments and save thousands over the life of the loan.
$3,753/mo
Est. payment
Explore your selling options
Work with a Zillow partner agent
Leverage their expertise and Zillow's premium Showcase listings to get your home seen by more buyers.
Get startedList with your own agent
Get your home in front of millions of buyers by listing it on Zillow.
Learn how to do itSell it yourself
Take full control of how buyers see your home on Zillow by listing For Sale by Owner (FSBO).
List your homeWhat's special
Zillow last checked:
Listing updated:
Listed by:
Lori J Peterson 480-599-1614,
American Realty Brokers
Bought with:
Julie Sims, SA646995000
Coldwell Banker Realty
Source: ARMLS,MLS#: 6961162
Facts & features
Interior
Bedrooms & bathrooms
- Bedrooms: 2
- Bathrooms: 3
- Full bathrooms: 2
- 1/2 bathrooms: 1
Heating
- Electric
Cooling
- Central Air, Ceiling Fan(s), Programmable Thmstat
Appliances
- Included: Dryer, Washer, Refrigerator, Built-in Microwave, Dishwasher, Disposal, Electric Range, Electric Oven, Electric Cooktop
- Laundry: Inside
Features
- High Speed Internet, Double Vanity, Eat-in Kitchen, Breakfast Bar, No Interior Steps, Vaulted Ceiling(s), Full Bth Master Bdrm
- Flooring: Tile
- Has basement: No
- Has fireplace: No
Interior area
- Total structure area: 1,955
- Total interior livable area: 1,955 sqft
Property
Parking
- Total spaces: 5
- Parking features: Garage Door Opener, Direct Access, Attch'd Gar Cabinets, Golf Cart Garage
- Garage spaces: 2.5
- Uncovered spaces: 2.5
Features
- Stories: 1
- Patio & porch: Covered, Patio
- Spa features: None
- Fencing: Back Yard,Block
Lot
- Size: 7,044 Square Feet
- Features: North/South Exposure, Corner Lot, Desert Back, Desert Front
Details
- Parcel number: 30910435
- Special conditions: Age Restricted (See Remarks)
Construction
Type & style
- Home type: SingleFamily
- Architectural style: Ranch
- Property subtype: Single Family Residence
Materials
- Painted, Block
- Roof: Tile
Condition
- Year built: 1996
Details
- Builder name: Fansworth
Utilities & green energy
- Sewer: Public Sewer
- Water: City Water
Community & HOA
Community
- Features: Pool, Golf, Pickleball, Community Spa, Near Light Rail Stop, Near Bus Stop, Tennis Court(s), Biking/Walking Path, Fitness Center
- Senior community: Yes
- Subdivision: SUNLAND VILLAGE EAST SIX
HOA
- Has HOA: Yes
- Services included: Maintenance Grounds
- HOA fee: $917 annually
- HOA name: Sunland Village East
- HOA phone: 480-380-0106
Location
- Region: Mesa
Financial & listing details
- Price per square foot: $248/sqft
- Tax assessed value: $364,200
- Annual tax amount: $1,605
- Date on market: 1/2/2026
- Cumulative days on market: 119 days
- Listing terms: Cash,Conventional,VA Loan
- Ownership: Fee Simple
Price history
| Date | Event | Price |
|---|---|---|
| 5/1/2026 | Sold | $485,000-2.6%$248/sqft |
Source:  ARMLS #6961162 Report a problem ARMLS #6961162 Report a problem | ||
| 4/6/2026 | Contingent | $498,000$255/sqft |
Source: ARMLS #6961162 Report a problem | ||
| 3/26/2026 | Price change | $498,000-4%$255/sqft |
Source: ARMLS #6961162 Report a problem | ||
| 3/7/2026 | Price change | $519,000-3.5%$265/sqft |
Source: ARMLS #6961162 Report a problem | ||
| 2/11/2026 | Price change | $538,000-3.9%$275/sqft |
Source: ARMLS #6961162 Report a problem | ||
| 1/2/2026 | Listed for sale | $559,900+119.6%$286/sqft |
Source: ARMLS #6961162 Report a problem | ||
| 9/17/2015 | Sold | $255,000-1.5%$130/sqft |
Source: ARMLS #5303764 Report a problem | ||
| 7/22/2015 | Pending sale | $259,000$132/sqft |
Source: Farnsworth Realty & Management Company #5303764 Report a problem | ||
| 7/7/2015 | Listed for sale | $259,000+37.8%$132/sqft |
Source: Farnsworth Realty & Management Company #5303764 Report a problem | ||
| 7/3/1997 | Sold | $188,000+19.6%$96/sqft |
Source: Public Record Report a problem | ||
| 5/31/1996 | Sold | $157,245$80/sqft |
Source: Public Record Report a problem | ||
Public tax history
| Year | Property taxes | Tax assessment |
|---|---|---|
| 2025 | $1,592 +4% | $36,420 -5.1% |
| 2024 | $1,530 -23.1% | $38,370 +51.6% |
| 2023 | $1,990 +1.7% | $25,307 -5.9% |
| 2022 | $1,956 -6% | $26,900 +8.3% |
| 2021 | $2,082 +7.9% | $24,830 +12.4% |
| 2020 | $1,930 +3.8% | $22,100 +6.1% |
| 2019 | $1,859 | $20,820 +3.5% |
| 2018 | $1,859 +3.2% | $20,110 +1.3% |
| 2017 | $1,801 -11.7% | $19,860 +6.7% |
| 2016 | $2,040 | $18,620 +2.4% |
| 2015 | $2,040 | $18,180 +10.1% |
| 2014 | -- | $16,510 +4.8% |
| 2013 | -- | $15,760 -1.2% |
| 2012 | -- | $15,950 -11% |
| 2011 | -- | $17,920 +3.3% |
| 2010 | -- | $17,350 -12% |
| 2009 | -- | $19,710 -16.1% |
| 2008 | -- | $23,500 +2.4% |
| 2007 | -- | $22,950 +53.5% |
| 2006 | -- | $14,950 |
| 2005 | -- | $14,950 +6.4% |
| 2004 | -- | $14,050 |
| 2003 | -- | $14,050 +2.6% |
| 2002 | -- | $13,700 |
Find assessor info on the county website
Neighborhood: Sunland Village East
Nearby homes
- $443,200-- bd3 ba2k sqft8021 E Natal Ave, Mesa, AZ 85209Off Market
- $432,8002 bd2 ba1.8k sqft8010 E Neville Ave, Mesa, AZ 85209Off Market
- $407,7002 bd2 ba1.6k sqft8022 E Neville Ave, Mesa, AZ 85209Off Market
- $424,000-- bd2 ba1.7k sqft8033 E Natal Ave, Mesa, AZ 85209Off Market
- $398,300-- bd2 ba1.9k sqft7961 E Natal Ave, Mesa, AZ 85209Off Market
- $395,1002 bd2 ba1.3k sqft8034 E Neville Ave, Mesa, AZ 85209Off Market
- $405,0002 bd2 ba1.6k sqft7964 E Neville Ave, Mesa, AZ 85209Off Market
- $474,800-- bd2 ba2k sqft8045 E Natal Ave, Mesa, AZ 85209Off Market
Nearby schools
GreatSchools rating
- 7/10Boulder Creek Elementary SchoolGrades: PK-6Distance: 0.6 mi
- 5/10Desert Ridge High SchoolGrades: 8-12Distance: 2.5 mi
- 6/10Desert Ridge Jr. High SchoolGrades: 7-8Distance: 2.8 mi
Get a cash offer in 3 minutes
Find out how much your home could sell for in as little as 3 minutes with a no-obligation cash offer.
Estimated market value
$486,100
Get a cash offer in 3 minutes
Find out how much your home could sell for in as little as 3 minutes with a no-obligation cash offer.
Estimated market value
$486,100
- Arizona
- Maricopa County
- Mesa
- 85209
- Sunland Village East
- 8009 E NATAL Avenue
Nearby cities
Nearby neighborhoods
Nearby zip codes
Other Mesa Topics
