Skip main navigation
Active
  • $828,998

    8009 Ferrari Way, Windsor, CA 94952

    3beds
    1,815sqft
    : 
    $5,299/mo
    Get pre-qualified
    Single Family Residence
    Built in 2005
    6,364 Square Feet Lot
    $817,700 Zestimate®
    $457/sqft
    $-- HOA

    What's special

    Spacious primary suiteOversized walk-in closetOwned tesla solar panelsLarge backyard lawnDrought-tolerant landscaping
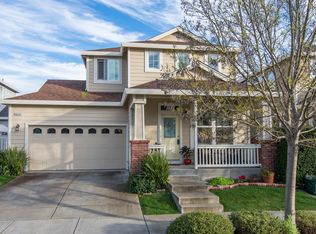
    Welcome to this beautifully maintained Vintage Greens home, ideally positioned at an angle on one of the neighborhood's larger lots for added privacy and outdoor space. Offering approximately 1,815 sq. ft., the home features 3 bedrooms, 2.5 bathrooms, separate living and family rooms, and an open layout with the kitchen at the heart of the home. The spacious primary suite includes an oversized walk-in closet, while new Brazilian wood floors add warmth throughout. Outside, enjoy a large backyard lawn, mature persimmon, plum, apple, peach, and lemon trees, drought-tolerant landscaping, and a generous front patio perfect for morning coffee or brunch. Recent improvements include a new 35-year roof installed in March 2026, owned Tesla solar panels, 200-amp electrical service with a dedicated 240-volt circuit ready for a future hot tub, exterior paint completed in 2021, wood fencing installed in 2019, and a new garage door with battery backup. You're just a hop, skip, and a jump from Windsor Golf Club, a short bike ride to Russian River Brewing Company, and minutes from the vibrant Town Green and SMART Train, with live music, farmers markets, dining, shopping, and easy access throughout Sonoma County. Move-in ready with great indoor-outdoor living, thoughtful upgrades, and a fantastic Windsor location, this is a home that truly checks the boxes.
    6 hours
    |
    77
    |
    3
    |

    Zillow last checked:

    Listing updated:

    Listed by:

    Catherine A Barden DRE #01374116 760-815-3866,

    Local Living 707-494-0186

    Source: BAREIS,MLS#: 326062669MLS LogoOriginating MLS: Sonoma

      Facts & features

      Interior

      Bedrooms & bathrooms
      • Bedrooms: 3
      • Bathrooms: 3
      • Full bathrooms: 2
      • 1/2 bathrooms: 1
      Rooms
      • Room types: Dining Room, Kitchen, Laundry, Master Bathroom
      Primary bedroom
      • Features: Walk-In Closet(s)
      Bedroom
      • Level: Upper
      Primary bathroom
      • Features: Soaking Tub
      Bathroom
      • Features: Double Vanity
      • Level: Main,Upper
      Dining room
      • Level: Main
      Family room
      • Level: Main
      Kitchen
      • Features: Breakfast Area, Tile Counters
      • Level: Main
      Living room
      • Level: Main
      Heating
      • Central
      Cooling
      • Central Air
      Appliances
      • Laundry: Laundry Closet
      Features
      • Flooring: Tile, Wood
      • Basement: None
      • Has fireplace: No
      Interior area
      • Total structure area: 1,815
      • Total interior livable area: 1,815 sqft

      Property

      Parking
      • Total spaces: 4
      • Parking features: Attached, Garage Door Opener, Level
      • Attached garage spaces: 2
      Features
      • Levels: Two
      • Stories: 2
      • Patio & porch: Front Porch
      • Exterior features: Uncovered Courtyard
      • Fencing: Back Yard,Front Yard
      Lot
      • Size: 6,364 Square Feet
      • Features: Garden
      Details
      • Parcel number: 164420064000
      • Special conditions: Standard

      Construction

      Type & style
      • Home type: SingleFamily
      • Property subtype: Single Family Residence
      Materials
      • Cement Siding
      • Roof: Composition
      Condition
      • Year built: 2005

      Utilities & green energy

      • Sewer: Public Sewer
      • Water: Public
      • Utilities for property: Cable Available, Natural Gas Connected, Sewer Connected, Sewer In & Connected
      Green energy
      • Energy generation: Solar

      Community & HOA

      Community
      • Subdivision: Vintage Greens
      HOA
      • Has HOA: No
      Location
      • Region: Windsor

      Financial & listing details

      • Price per square foot: $457/sqft
      • Tax assessed value: $676,177
      • Date on market: 8/18/2026

        Estimated market value

        $817,700

        $777,000 - $859,000

        $3,854/mo

        Price history

        DateEventPrice
        8/18/2026Listed for sale$828,998+48%$457/sqft
        Source: BAREIS #326062669 Report a problem
        9/3/2015Sold$560,000+2%$309/sqft
        Source: Public Record Report a problem
        8/14/2015Pending sale$549,000$302/sqft
        Source: Keller Williams Realty #21519451 Report a problem
        8/8/2015Listed for sale$549,000$302/sqft
        Source: Keller Williams Realty #21519451 Report a problem

        Public tax history

        YearProperty taxesTax assessment
        2026-- $676,177 +2%
        2025$7,952 +1.2%$662,919 +2%
        2024$7,856 +2%$649,921 +2%
        2023$7,705 +1.8%$637,178 +2%
        2022$7,572 +1.6%$624,685 +2%
        2021$7,452 -2.2%$612,437 +1%
        2020$7,619 +0.5%$606,159 +2%
        2019$7,582 +1.1%$594,274 +2%
        2018$7,502 +1%$582,623 +2%
        2017$7,430 +6.3%$571,200 +2%
        2016$6,987 +18.5%$560,000 +16.4%
        2015$5,898 +5.7%$481,000 +6.4%
        2014$5,580 -98.8%$452,000 +27.5%
        2013$447,297 $354,500 +6.6%
        2012-- $332,500 -2.2%
        2011-- $340,000 -13%
        2010-- $390,750
        2009-- $390,750 -3.3%
        2008-- $404,000 -29%
        2007-- $569,058 +2%
        2006-- $557,900 +1619.8%
        2005-- $32,440
        Find assessor info on the county website

        Monthly payment

        Est. payment

        Payment breakdown

        Explore the cost of this home by adjusting the details. Changes won't be saved.
        All calculations are estimates and provided by Zillow, Inc. for informational purposes only. Actual amounts may vary.
        HOA fees may include property taxes on listings classified as Co-Ops. Contact the listing agent and/or owner for fee details.
        See how much you could borrow to make a competitive offer.

        Climate risks

        Neighborhood: 95492

        Getting around

        21 / 100
        Car-Dependent
        49 / 100
        Somewhat Bikeable

        Nearby schools

        GreatSchools rating

        A local agent can set up tours, give advice and negotiate with sellers.

        A local lender can help you make sure your offer is ready when you are.

        Browse local experts

        Similar homes

            • Local buyer's agents are ready to help