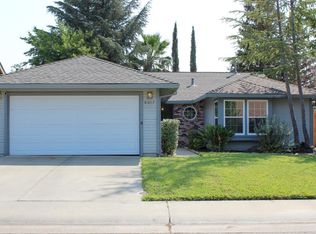
Exquisitely lush drought-tolerant landscaping lines your pathway to an absolute turnkey treasure. Step into this gorgeous home w/beautifully updated flooring, soaring ceilings, & one of the most desirable floor plans. The formal living & dining room w/custom wood shutters offer plenty of space for entertaining or enjoying quiet time. The family room is perfect for bingeing your favorite episodes or cozying up in front of the fireplace w/a good book. The kitchen's carefully chosen top-of-the-line appliances: sleek low profile microwave & coolest induction range & refrigerator w/wifi monitoring will amaze you! (Preheat the oven from anywhere.) Original owners spared no expense as they carefully researched & chose the best products & systems available. Cutting-edge smart home features throughout: MyQ garage door opener, Nest Smart Thermostat, wifi controlled lighting, fans, & outlets, & an L2 EV charger. HUE lighting available for color adjustment depending on the season (or your mood); front & backyards offer low-flow sprinkler system that can be operated from your phone. Sophisticated closet storage systems for organization of all the things. Regularly maintained HVAC, new windows, newer roof, close to Pat O'Brien Center. Brilliantly updated, meticulously cared for & immaculate!
Closed
$525,000
8009 Johannisberg Way, Sacramento, CA 95829
3beds
1,444sqft
Single Family Residence
Built in 1990
6,155 Square Feet Lot
$531,700 Zestimate®
$364/sqft
$2,436 Estimated rent
Home value
$531,700
$505,000 - $558,000
$2,436/mo
Zestimate® history
Owner options
List your home for rent
$2,436/mo
Rent Zestimate®
Find your next renter with Zillow Rental Manager. Plus, with online applications, you can quickly screen prospective tenants – for free.
$2,436/mo
Rent Zestimate®
Refinance and save
$3,378/mo
Est. payment
Refinancing to a lower rate could help reduce your monthly payments and save thousands over the life of the loan.
$3,378/mo
Est. payment
Explore your selling options
Work with a Zillow partner agent
Leverage their expertise and Zillow's premium Showcase listings to get your home seen by more buyers.
Get startedList with your own agent
Get your home in front of millions of buyers by listing it on Zillow.
Learn how to do itSell it yourself
Take full control of how buyers see your home on Zillow by listing For Sale by Owner (FSBO).
List your homeWhat's special
Updated flooringSoaring ceilingsNewer roofGorgeous homeCutting-edge smart homeNest smart thermostatNew windows
Zillow last checked:
Listing updated:
Listed by:
Stephanie Ferris DRE #02016586 916-402-9213,
Dunnigan, REALTORS
Bought with:
Carla Hart, DRE #01913740
Windermere Signature Properties Fair Oaks
Source: MetroList Services of CA,MLS#: 223074619Originating MLS: MetroList Services, Inc.
Facts & features
Interior
Bedrooms & bathrooms
- Bedrooms: 3
- Bathrooms: 2
- Full bathrooms: 2
Rooms
- Room types: Master Bathroom, Master Bedroom, Dining Room, Family Room, Storage, Great Room, Kitchen, Laundry, Living Room
Primary bedroom
- Features: Closet
Primary bathroom
- Features: Shower Stall(s), Double Vanity, Granite Counters, Tile, Window
Dining room
- Features: Formal Room, Dining/Living Combo
Kitchen
- Features: Breakfast Area, Kitchen Island, Kitchen/Family Combo, Tile Counters
Heating
- Central, Fireplace(s)
Cooling
- Ceiling Fan(s), Central Air, Whole House Fan
Appliances
- Included: Free-Standing Refrigerator, Ice Maker, Dishwasher, Disposal, Microwave, Electric Cooktop, Free-Standing Electric Range, Dryer, Washer
- Laundry: Laundry Room, Cabinets, Electric Dryer Hookup, Inside Room
Features
- Flooring: Carpet, Laminate, Linoleum
- Number of fireplaces: 1
- Fireplace features: Family Room, Wood Burning
Interior area
- Total interior livable area: 1,444 sqft
Property
Parking
- Total spaces: 2
- Parking features: Electric Vehicle Charging Station(s), Garage Door Opener, Garage Faces Front
- Garage spaces: 2
Features
- Stories: 1
- Fencing: Back Yard,Fenced,Wood,Full
Lot
- Size: 6,155 Square Feet
- Features: Auto Sprinkler F&R, Landscape Back, Landscape Front, Low Maintenance
Details
- Additional structures: Shed(s), Storage
- Parcel number: 12103101420000
- Zoning description: RD-5
- Special conditions: Standard
- Other equipment: Audio/Video Prewired, Networked
Construction
Type & style
- Home type: SingleFamily
- Property subtype: Single Family Residence
Materials
- Stucco, Wood
- Foundation: Slab
- Roof: Shingle,Composition
Condition
- Year built: 1990
Details
- Builder name: Dunmore
Utilities & green energy
- Sewer: In & Connected
- Water: Water District
- Utilities for property: Cable Connected, Public, Electric, Internet Available, Natural Gas Connected
Community & HOA
Location
- Region: Sacramento
Financial & listing details
- Price per square foot: $364/sqft
- Tax assessed value: $535,500
- Annual tax amount: $5,840
- Date on market: 7/3/2025
Price history
| Date | Event | Price |
|---|---|---|
| 8/25/2023 | Sold | $525,000+4.2%$364/sqft |
Source: MetroList Services of CA #223074619 Report a problem | ||
| 8/16/2023 | Pending sale | $504,000$349/sqft |
Source: MetroList Services of CA #223074619 Report a problem | ||
| 8/8/2023 | Listed for sale | $504,000$349/sqft |
Source: MetroList Services of CA #223074619 Report a problem | ||
Public tax history
| Year | Property taxes | Tax assessment |
|---|---|---|
| 2025 | $5,840 +1.7% | $535,500 +2% |
| 2024 | $5,743 +104.9% | $525,000 +111% |
| 2023 | $2,803 +1.7% | $248,818 +2% |
| 2022 | $2,756 +1.1% | $243,940 +2% |
| 2021 | $2,726 +1.3% | $239,157 +1% |
| 2020 | $2,691 +1.8% | $236,705 +2% |
| 2019 | $2,643 +2.7% | $232,065 +2% |
| 2018 | $2,574 +1.7% | $227,516 +2% |
| 2017 | $2,531 +5.1% | $223,056 +2% |
| 2016 | $2,408 +3.5% | $218,683 +1.5% |
| 2015 | $2,327 | $215,399 +2% |
| 2014 | $2,327 | $211,181 +0.5% |
| 2013 | -- | $210,228 +11.9% |
| 2012 | -- | $187,922 -7% |
| 2011 | -- | $202,067 +0.8% |
| 2010 | -- | $200,557 +1.8% |
| 2008 | -- | $197,093 +2% |
| 2007 | -- | $193,229 +2% |
| 2006 | -- | $189,441 +2% |
| 2005 | -- | $185,728 +2% |
| 2004 | -- | $182,087 +1.9% |
| 2003 | -- | $178,751 +2% |
| 2002 | -- | $175,247 +22.1% |
| 2001 | -- | $143,540 +13.2% |
| 2000 | -- | $126,763 |
Find assessor info on the county website
Neighborhood: Vineyard
Nearby homes
- $501,7004 bd2 ba1.6k sqft8013 Johannisberg Way, Sacramento, CA 95829Off Market
- $547,3004 bd2 ba1.6k sqft9174 Brevard Dr, Sacramento, CA 95829Off Market
- $512,0003 bd2 ba1.4k sqft8008 Montevina Dr, Sacramento, CA 95829Sold

- $498,5003 bd2 ba1.3k sqft8017 Johannisberg Way, Sacramento, CA 95829Off Market
- $474,4003 bd2 ba1.3k sqft8004 Montevina Dr, Sacramento, CA 95829Off Market
- $494,8003 bd2 ba1.3k sqft8012 Montevina Dr, Sacramento, CA 95829Off Market
- $571,0004 bd2 ba1.6k sqft8000 Montevina Dr, Sacramento, CA 95829Off Market
- $543,8004 bd2 ba1.6k sqft8008 Johannisberg Way, Sacramento, CA 95829Off Market
Nearby schools
GreatSchools rating
- 7/10Maeola E. Beitzel Elementary SchoolGrades: K-6Distance: 0.5 mi
- 4/10T. R. Smedberg Middle SchoolGrades: 7-8Distance: 0.8 mi
- 8/10Sheldon High SchoolGrades: 9-12Distance: 0.9 mi
Get a cash offer in 3 minutes
Find out how much your home could sell for in as little as 3 minutes with a no-obligation cash offer.
Estimated market value
$531,700
Get a cash offer in 3 minutes
Find out how much your home could sell for in as little as 3 minutes with a no-obligation cash offer.
Estimated market value
$531,700
- California
- Sacramento County
- Sacramento
- 95829
- Vineyard
- 8009 Johannisberg Way
Nearby cities
Nearby neighborhoods
Nearby zip codes
Other Sacramento Topics
