Fantastic family home featuring a spacious, modified open floor plan—perfect for entertaining. The exterior showcases a newer roof, elegant double-door entry, and a red brick-lined driveway leading to the entrance. Inside, you’ll find a beautiful wood-burning fireplace, skylight, updated dining fixtures, and a reworked kitchen highlighted by quality appliances custom cabinetry and an oversized island designed to perfection.
Two bedrooms are currently used as home offices, offering excellent flexibility for remote work. The oversized primary bedroom features French doors that open to the backyard deck, along with a private en-suite bath complete with a jetted soaking tub and separate shower.
The large family room is both versatile and inviting, currently used as a viewing room and workout area, and opens to the rear yard through French doors. A full two-car garage provides seamless access into the kitchen and dining area. Clear section 1 Termite Report delivered at close of escrow!!
A must-see home—schedule your showing today. Call the agent for additional details.
Sold for $975,000
Listed by: Pinnacle Estate Properties, Inc. • Sean Sullivan • Contact: 661-705-3206
Bought with: JohnHart Real Estate
$975,000
8009 Lena Ave, Canoga Park, CA 91304
3beds
1,977sqft
Single Family Residence
Built in 1957
7,550 Square Feet Lot
$978,100 Zestimate®
$493/sqft
$3,995 Estimated rent
Home value
$978,100
$890,000 - $1.08M
$3,995/mo
Zestimate® history
Owner options
List your home for rent
$3,995/mo
Rent Zestimate®
Find your next renter with Zillow Rental Manager. Plus, with online applications, you can quickly screen prospective tenants – for free.
$3,995/mo
Rent Zestimate®
Refinance and save
$6,192/mo
Est. payment
Refinancing to a lower rate could help reduce your monthly payments and save thousands over the life of the loan.
$6,192/mo
Est. payment
Explore your selling options
Work with a Zillow partner agent
Leverage their expertise and Zillow's premium Showcase listings to get your home seen by more buyers.
Get startedList with your own agent
Get your home in front of millions of buyers by listing it on Zillow.
Learn how to do itSell it yourself
Take full control of how buyers see your home on Zillow by listing For Sale by Owner (FSBO).
List your homeWhat's special
Beautiful wood-burning fireplaceReworked kitchenCustom cabinetryNewer roofOversized primary bedroomRed brick-lined drivewayUpdated dining fixtures
Zillow last checked:
Listing updated:
Listed by:
Sean Sullivan DRE #01203084 818-515-2694,
Pinnacle Estate Properties, Inc.
Bought with:
Henrik Zarookian, DRE #02121102
JohnHart Real Estate
Source: CRMLS,MLS#: SR26018526 Originating MLS: California Regional MLS
Originating MLS: California Regional MLSFacts & features
Interior
Bedrooms & bathrooms
- Bedrooms: 3
- Bathrooms: 3
- Full bathrooms: 2
- 3/4 bathrooms: 1
- Main level bathrooms: 3
- Main level bedrooms: 3
Rooms
- Room types: Family Room, Living Room, Primary Bathroom, Primary Bedroom, Other
Primary bedroom
- Features: Primary Suite
Bathroom
- Features: Bathtub, Separate Shower
Family room
- Features: Separate Family Room
Kitchen
- Features: Stone Counters
Heating
- Central
Cooling
- Central Air
Appliances
- Included: Dishwasher, Disposal, Gas Oven, Gas Range
- Laundry: See Remarks
Features
- Breakfast Bar, Open Floorplan, Stone Counters, Primary Suite
- Flooring: Stone
- Doors: Double Door Entry
- Has fireplace: Yes
- Fireplace features: Living Room
- Common walls with other units/homes: No Common Walls
Interior area
- Total interior livable area: 1,977 sqft
Property
Parking
- Total spaces: 2
- Parking features: Garage, Garage Door Opener
- Attached garage spaces: 2
Features
- Levels: One
- Stories: 1
- Entry location: 1
- Patio & porch: Deck, Patio
- Pool features: None
- Spa features: None
- Fencing: See Remarks,Wood
- Has view: Yes
- View description: None
Lot
- Size: 7,550 Square Feet
- Features: Back Yard, Front Yard, Lawn, Rectangular Lot
Details
- Parcel number: 2014008002
- Zoning: LARS
- Special conditions: Standard
Construction
Type & style
- Home type: SingleFamily
- Architectural style: Ranch,Traditional
- Property subtype: Single Family Residence
Materials
- Stucco
- Foundation: Slab
- Roof: Composition
Condition
- New construction: No
- Year built: 1957
Utilities & green energy
- Electric: Standard
- Sewer: Public Sewer
- Water: Public
- Utilities for property: See Remarks
Community & HOA
Community
- Features: Curbs, Street Lights, Suburban, Sidewalks
Location
- Region: Canoga Park
Financial & listing details
- Price per square foot: $493/sqft
- Tax assessed value: $555,673
- Annual tax amount: $6,942
- Date on market: 2/15/2026
- Cumulative days on market: 8 days
- Listing terms: Cash,Cash to New Loan,Conventional,FHA,VA Loan
- Road surface type: Paved
Price history
| Date | Event | Price |
|---|---|---|
| 4/10/2026 | Sold | $975,000-2.4%$493/sqft |
Source:  CRMLS #SR26018526 Report a problem CRMLS #SR26018526 Report a problem | ||
| 2/26/2026 | Contingent | $999,000$505/sqft |
Source: CRMLS #SR26018526 Report a problem | ||
| 2/15/2026 | Listed for sale | $999,000+135.1%$505/sqft |
Source: CRMLS #SR26018526 Report a problem | ||
| 5/29/2009 | Sold | $425,000-5.3%$215/sqft |
Source: Public Record Report a problem | ||
| 2/7/2009 | Price change | $449,000-2.2%$227/sqft |
Source: foreclosure.com Report a problem | ||
| 12/23/2008 | Price change | $459,000-4.4%$232/sqft |
Source: foreclosure.com Report a problem | ||
| 11/20/2008 | Price change | $479,900+13.3%$243/sqft |
Source: foreclosure.com Report a problem | ||
| 11/13/2008 | Listed for sale | -- |
Source: foreclosure.com Report a problem | ||
| 9/25/2008 | Sold | $423,750-20%$214/sqft |
Source: Public Record Report a problem | ||
| 8/23/2008 | Listed for sale | $529,900+63%$268/sqft |
Source: Listhub #F1766243 Report a problem | ||
| 5/27/2003 | Sold | $325,000$164/sqft |
Source: Public Record Report a problem | ||
Public tax history
| Year | Property taxes | Tax assessment |
|---|---|---|
| 2025 | $6,942 +1.1% | $555,673 +2% |
| 2024 | $6,864 +1.9% | $544,778 +2% |
| 2023 | $6,734 +4.8% | $534,097 +2% |
| 2022 | $6,427 +1.3% | $523,625 +2% |
| 2021 | $6,342 -0.9% | $513,359 +1% |
| 2020 | $6,401 | $508,096 +2% |
| 2019 | $6,401 +5.9% | $498,134 +2% |
| 2018 | $6,043 | $488,368 +2% |
| 2017 | $6,043 +2.2% | $478,793 +2% |
| 2016 | $5,910 +2.6% | $469,406 +1.5% |
| 2015 | $5,763 +1.1% | $462,356 +2% |
| 2014 | $5,703 | $453,300 +2.5% |
| 2012 | -- | $442,405 +2% |
| 2011 | -- | $433,731 +2.3% |
| 2010 | -- | $423,992 +2.2% |
| 2009 | -- | $415,000 -6.7% |
| 2008 | -- | $444,834 +2% |
| 2007 | -- | $436,112 +10.6% |
| 2006 | -- | $394,261 +14.5% |
| 2005 | -- | $344,441 +4% |
| 2004 | -- | $331,067 +565.5% |
| 2003 | -- | $49,746 +2% |
| 2002 | -- | $48,771 +4% |
| 2000 | -- | $46,879 |
Find assessor info on the county website
Neighborhood: West Hills
Nearby homes
- $946,4003 bd2 ba1.5k sqft8210 Lena Ave, Canoga Park, CA 91304Off Market
- $866,3003 bd2 ba1.3k sqft22956 Burton St, Canoga Park, CA 91304Off Market
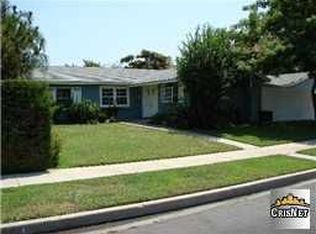
- $863,1004 bd2 ba1.3k sqft8215 Lena Ave, Canoga Park, CA 91304Off Market
- $889,1003 bd2 ba1.3k sqft8200 Lena Ave, Canoga Park, CA 91304Off Market
- $892,7003 bd2 ba1.3k sqft8219 Lena Ave, Canoga Park, CA 91304Off Market
- $824,2003 bd2 ba1.3k sqft22950 Burton St, Canoga Park, CA 91304Off Market
- $958,1003 bd2 ba1.3k sqft8225 Lena Ave, Canoga Park, CA 91304Off Market
- $1,030,5005 bd3 ba2k sqft8231 Lena Ave, Canoga Park, CA 91304Off Market
Nearby schools
GreatSchools rating
- 7/10Capistrano Avenue Elementary SchoolGrades: K-5Distance: 0.7 mi
- 4/10Canoga Park MiddleGrades: 6-8Distance: 1 mi
- 4/10Canoga Park Senior High SchoolGrades: 9-12Distance: 2 mi
Get a cash offer in 3 minutes
Find out how much your home could sell for in as little as 3 minutes with a no-obligation cash offer.
Estimated market value
$978,100
Get a cash offer in 3 minutes
Find out how much your home could sell for in as little as 3 minutes with a no-obligation cash offer.
Estimated market value
$978,100
Nearby cities
Nearby neighborhoods
Nearby zip codes
Other Los Angeles Topics
