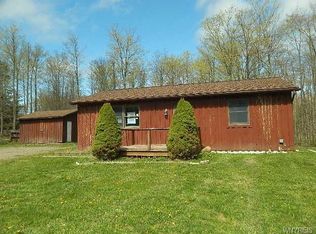
Welcome home to this well-maintained 3-bedroom, 1.5-bath ranch situated on a picturesque 5.5+ acre tree-lined parcel in the beautiful hills of Colden. Whether you're looking for room to roam, space for your hobbies, or simply the peace and privacy of country living, this property has it all. Inside, you'll find a spacious eat-in kitchen with appliances included, perfect for everyday living and entertaining. The large living room features beautiful hardwood floors and a mini-split A/C system to keep you comfortable all summer long. The primary bedroom offers the convenience of its own private half bath, while two additional bedrooms and a centrally located full bath complete the main level. The full basement is clean, and offers endless possibilities for additional storage, a workshop, home gym, or future finished space. Outside is where this property truly shines. In addition to the attached home, you'll find a detached 2-car garage, a large 40' x 36' barn, and an additional storage shed—providing exceptional space for vehicles, equipment, recreational toys, or livestock. The expansive acreage makes this an ideal setting for a hobby farm, outdoor enthusiasts, or anyone looking to enjoy the beauty and tranquility of country living.
Don't miss this rare opportunity to own a move-in ready ranch with outstanding outbuildings and over 5.5 scenic acres in one of Colden's most desirable rural settings.
Closed
$340,000
8009 Lewis Rd, Holland, NY 14080
3beds
1,092sqft
Single Family Residence
Built in 1964
5.75 Acres Lot
$-- Zestimate®
$311/sqft
$-- Estimated rent
Home value
Not available
Estimated sales range
Not available
Not available
Zestimate® history
Owner options
List your home for rent
Find your next renter with Zillow Rental Manager. Plus, with online applications, you can quickly screen prospective tenants – for free.
Refinance and save
$2,484/mo
Est. payment
Refinancing to a lower rate could help reduce your monthly payments and save thousands over the life of the loan.
$2,484/mo
Est. payment
Explore your selling options
Work with a Zillow partner agent
Leverage their expertise and Zillow's premium Showcase listings to get your home seen by more buyers.
Get startedList with your own agent
Get your home in front of millions of buyers by listing it on Zillow.
Learn how to do itSell it yourself
Take full control of how buyers see your home on Zillow by listing For Sale by Owner (FSBO).
List your homeWhat's special
Zillow last checked:
Listing updated:
Listed by:
Jerrold R Thompson II 716-864-7863,
Century 21 North East
Bought with:
Brenda O'Connor, 10301223888
Trank Real Estate
Source: NYSAMLSs,MLS#: B1697563 Originating MLS: Buffalo
Originating MLS: BuffaloFacts & features
Interior
Bedrooms & bathrooms
- Bedrooms: 3
- Bathrooms: 2
- Full bathrooms: 1
- 1/2 bathrooms: 1
- Main level bathrooms: 2
- Main level bedrooms: 3
Bedroom 1
- Level: First
- Dimensions: 12.00 x 11.00
Bedroom 2
- Level: First
- Dimensions: 11.00 x 10.00
Bedroom 3
- Level: First
- Dimensions: 11.00 x 9.00
Kitchen
- Level: First
- Dimensions: 21.00 x 12.00
Living room
- Level: First
- Dimensions: 18.00 x 14.00
Heating
- Ductless, Gas, Baseboard, Hot Water
Cooling
- Ductless, Wall Unit(s)
Appliances
- Included: Dryer, Electric Oven, Electric Range, Gas Water Heater, Refrigerator, Washer
- Laundry: In Basement
Features
- Entrance Foyer, Eat-in Kitchen, Separate/Formal Living Room, Country Kitchen, Natural Woodwork, Bath in Primary Bedroom, Main Level Primary
- Flooring: Hardwood, Other, Resilient, See Remarks, Varies, Vinyl
- Windows: Thermal Windows
- Basement: Full
- Has fireplace: No
Interior area
- Total structure area: 1,092
- Total interior livable area: 1,092 sqft
Property
Parking
- Total spaces: 2
- Parking features: Detached, Electricity, Garage, Workshop in Garage, Garage Door Opener
- Garage spaces: 2
Accessibility
- Accessibility features: Other
Features
- Levels: One
- Stories: 1
- Patio & porch: Deck
- Exterior features: Deck, Gravel Driveway
Lot
- Size: 5.75 Acres
- Dimensions: 250 x 1003
- Features: Agricultural, Rectangular, Rectangular Lot, Rural Lot
Details
- Additional structures: Barn(s), Outbuilding, Shed(s), Storage
- Parcel number: 1434002300000002028100
- Special conditions: Standard
Construction
Type & style
- Home type: SingleFamily
- Architectural style: Ranch
- Property subtype: Single Family Residence
Materials
- Aluminum Siding, Copper Plumbing
- Foundation: Block
- Roof: Asphalt,Shingle
Condition
- Resale
- Year built: 1964
Utilities & green energy
- Electric: Circuit Breakers
- Sewer: Septic Tank
- Water: Well
- Utilities for property: Cable Available, Electricity Connected, High Speed Internet Available
Community & HOA
Community
- Subdivision: Holland Land Company's Su
Location
- Region: Holland
Financial & listing details
- Price per square foot: $311/sqft
- Tax assessed value: $76,200
- Annual tax amount: $4,722
- Date on market: 7/10/2026
- Cumulative days on market: 3 days
- Listing terms: Cash,Conventional,FHA,USDA Loan,VA Loan
Price history
| Date | Event | Price |
|---|---|---|
| 9/3/2026 | Sold | $340,000+1.5%$311/sqft |
Source:  NYSAMLSs #B1697563 Report a problem NYSAMLSs #B1697563 Report a problem | ||
| 7/13/2026 | Pending sale | $334,900$307/sqft |
Source: NYSAMLSs #B1697563 Report a problem | ||
| 7/10/2026 | Listed for sale | $334,900$307/sqft |
Source: NYSAMLSs #B1697563 Report a problem | ||
Public tax history
| Year | Property taxes | Tax assessment |
|---|---|---|
| 2021 | -- | $64,900 |
| 2020 | -- | $64,900 |
| 2019 | -- | $64,900 |
| 2018 | -- | $64,900 |
| 2017 | $2,133 +71.1% | $64,900 |
| 2016 | $1,246 | $64,900 |
| 2015 | -- | $64,900 |
| 2014 | -- | $64,900 |
| 2013 | -- | $64,900 |
| 2012 | -- | $64,900 |
| 2011 | -- | $64,900 |
| 2010 | -- | $64,900 |
| 2009 | -- | $64,900 |
| 2008 | -- | $64,900 |
| 2007 | -- | $64,900 |
| 2006 | -- | $64,900 |
| 2005 | -- | $64,900 |
| 2004 | -- | $64,900 |
| 2003 | -- | $64,900 |
| 2002 | -- | $64,900 |
| 2001 | -- | $64,900 |
| 2000 | -- | $64,900 |
Find assessor info on the county website
Neighborhood: 14080
Nearby homes
- $196,6003 bd1 ba1.1k sqft8012-4 Pioneer Trl, Colden, NY 14080Off Market
- $138,6002 bd1 ba960 sqft8012 Lewis Rd UNIT 5, Holland, NY 14080Off Market
- $204,7002 bd1 ba960 sqft8027 Lewis Rd, Colden, NY 14080Off Market
- $284,7003 bd1 ba1.5k sqft8034 Lewis Rd, Holland, NY 14080Off Market
- $39,600-- bd-- ba-- sqft8009 Lewis Rd, Holland, NY 14080Off Market
- $375,7004 bd2 ba1.5k sqft8029 Lewis Rd, Holland, NY 14080Off Market
- $387,3003 bd2 ba1.5k sqft8090 Lewis Rd, Holland, NY 14080Off Market
- $437,6003 bd2 ba2.1k sqft7962 Lewis Rd, Holland, NY 14080Off Market
Nearby schools
GreatSchools rating
- 6/10Holland Middle SchoolGrades: 5-8Distance: 2.4 mi
- 8/10Holland High SchoolGrades: 9-12Distance: 3.1 mi
- 3/10Harold O Brumsted Elementary SchoolGrades: PK-4Distance: 3.1 mi
Schools provided by the listing agent
- Elementary: Harold O Brumsted Elementary
- Middle: Holland Middle
- High: Holland High
- District: Holland
Source: NYSAMLSs. This data may not be complete. We recommend contacting the local school district to confirm school assignments for this home.
- New York
- Erie County
- Holland
- 14080
- 8009 Lewis Rd
