Located on the edge of Tinker's Creek Nature Preserve, this 5-bedroom brick Colonial overlooks a serene pond with a backdrop of trees. An abundance of oversized windows throughout the home allows one to take in the views of nature and creates a light-filled home. The open-concept floorplan is the perfect triangle of everyday living space between the kitchen, morning room, and living room, all with gleaming wood floors. The formal dining and living rooms flank the grand foyer entrance and a FIRST FLOOR BEDROOM IS CURRENTLY USED AS A HOME OFFICE. A half-bath completes the main floor. Up the grand staircase are four generously sized bedrooms including a master with an ensuite bathroom and two walk-in closets. There is another full bath and the laundry on the upper level. The lower level walk-out basement with updated laminate flooring is a perfect retreat for either a rec room or a man cave. Enjoy your morning coffee or afternoon cocktails on your private deck.
Closed
$552,011
8009 Megan Meadow Dr, Hudson, OH 44236
5beds
4,293sqft
Single Family Residence
Built in 2014
0.26 Acres Lot
$600,500 Zestimate®
$129/sqft
$4,124 Estimated rent
Home value
$600,500
$570,000 - $631,000
$4,124/mo
Zestimate® history
Owner options
List your home for rent
$4,124/mo
Rent Zestimate®
Find your next renter with Zillow Rental Manager. Plus, with online applications, you can quickly screen prospective tenants – for free.
$4,124/mo
Rent Zestimate®
Refinance and save
$4,123/mo
Est. payment
Refinancing to a lower rate could help reduce your monthly payments and save thousands over the life of the loan.
$4,123/mo
Est. payment
Explore your selling options
Work with a Zillow partner agent
Leverage their expertise and Zillow's premium Showcase listings to get your home seen by more buyers.
Get startedList with your own agent
Get your home in front of millions of buyers by listing it on Zillow.
Learn how to do itSell it yourself
Take full control of how buyers see your home on Zillow by listing For Sale by Owner (FSBO).
List your homeWhat's special
Zillow last checked:
Listing updated:
Listed by:
Paula McQueen paula@paulamcqueen.com216-903-6708,
RE/MAX Above & Beyond
Bought with:
Jeff D Ferrell, 2016001626
RE/MAX Infinity
Source: MLS Now,MLS#: 5036448 Originating MLS: Akron Cleveland Association of REALTORS
Originating MLS: Akron Cleveland Association of REALTORSFacts & features
Interior
Bedrooms & bathrooms
- Bedrooms: 5
- Bathrooms: 3
- Full bathrooms: 2
- 1/2 bathrooms: 1
- Main level bathrooms: 1
- Main level bedrooms: 1
Primary bedroom
- Description: Flooring: Laminate
- Level: Second
- Dimensions: 18 x 15
Bedroom
- Description: Flooring: Laminate
- Level: Second
- Dimensions: 15 x 12
Bedroom
- Description: Flooring: Laminate
- Level: Second
- Dimensions: 11 x 11
Bedroom
- Description: Flooring: Laminate
- Level: Second
- Dimensions: 10 x 12
Dining room
- Description: Flooring: Wood
- Level: First
- Dimensions: 13 x 12
Eat in kitchen
- Description: Flooring: Wood
- Level: First
- Dimensions: 24 x 16
Family room
- Description: Flooring: Wood
- Level: First
- Dimensions: 19 x 19
Living room
- Description: Flooring: Wood
- Level: First
- Dimensions: 10 x 12
Office
- Description: Flooring: Wood
- Level: First
- Dimensions: 13 x 11
Other
- Description: Flooring: Laminate
- Level: Basement
- Dimensions: 12 x 15
Recreation
- Description: Flooring: Laminate
- Level: Basement
- Dimensions: 17 x 31
Heating
- Forced Air, Gas
Cooling
- Central Air, Ceiling Fan(s)
Appliances
- Included: Dishwasher, Disposal, Microwave, Range, Refrigerator
Features
- Ceiling Fan(s), Chandelier, Eat-in Kitchen, Granite Counters, His and Hers Closets, Kitchen Island, Multiple Closets, Open Floorplan, Recessed Lighting, Vaulted Ceiling(s), Walk-In Closet(s)
- Basement: Full,Finished,Walk-Out Access
- Has fireplace: No
- Fireplace features: None
Interior area
- Total structure area: 4,293
- Total interior livable area: 4,293 sqft
- Finished area above ground: 3,614
- Finished area below ground: 679
Property
Parking
- Total spaces: 2
- Parking features: Attached, Direct Access, Electricity, Garage, Garage Door Opener, Paved
- Attached garage spaces: 2
Features
- Levels: Two
- Stories: 2
- Patio & porch: Deck
- Has view: Yes
- View description: Pond, Trees/Woods
- Has water view: Yes
- Water view: Pond
Lot
- Size: 0.26 Acres
- Features: Back Yard, Front Yard, Landscaped, Views
Details
- Parcel number: 6205886
- Special conditions: Standard
Construction
Type & style
- Home type: SingleFamily
- Architectural style: Colonial
- Property subtype: Single Family Residence
Materials
- Brick, Vinyl Siding
- Roof: Asphalt,Fiberglass
Condition
- Year built: 2014
Utilities & green energy
- Sewer: Public Sewer
- Water: Public
Community & HOA
Community
- Security: Security System, Carbon Monoxide Detector(s), Smoke Detector(s)
- Subdivision: Nature's Preserve Ph.2
HOA
- Has HOA: Yes
- Services included: Common Area Maintenance, Other
- HOA fee: $400 annually
- HOA name: Nature's Preserve
Location
- Region: Hudson
Financial & listing details
- Price per square foot: $129/sqft
- Tax assessed value: $494,350
- Annual tax amount: $9,919
- Date on market: 5/18/2024
- Cumulative days on market: 41 days
- Listing terms: Cash,Conventional,FHA,VA Loan
Price history
| Date | Event | Price |
|---|---|---|
| 8/1/2024 | Sold | $552,011+0.4%$129/sqft |
Source:  MLS Now #5036448 Report a problem MLS Now #5036448 Report a problem | ||
| 6/28/2024 | Pending sale | $549,900$128/sqft |
Source: MLS Now #5036448 Report a problem | ||
| 6/25/2024 | Price change | $549,900-1.8%$128/sqft |
Source: MLS Now #5036448 Report a problem | ||
| 6/6/2024 | Price change | $560,000-2.6%$130/sqft |
Source: MLS Now #5036448 Report a problem | ||
| 5/18/2024 | Listed for sale | $575,000+27.8%$134/sqft |
Source: MLS Now #5036448 Report a problem | ||
| 6/8/2020 | Listing removed | $450,000$105/sqft |
Source: RE/MAX Trinity #4182402 Report a problem | ||
| 5/16/2020 | Price change | $450,000-2.2%$105/sqft |
Source: RE/MAX Trinity #4182402 Report a problem | ||
| 4/23/2020 | Listed for sale | $459,900+35.4%$107/sqft |
Source: RE/MAX Trinity #4182402 Report a problem | ||
| 12/18/2014 | Sold | $339,635+220.4%$79/sqft |
Source: Public Record Report a problem | ||
| 9/16/2014 | Sold | $106,000$25/sqft |
Source: Public Record Report a problem | ||
Public tax history
| Year | Property taxes | Tax assessment |
|---|---|---|
| 2025 | $10,180 -1.5% | $173,020 |
| 2024 | $10,337 +4.2% | $173,020 |
| 2023 | $9,919 +16.1% | $173,020 +32.7% |
| 2022 | $8,544 -0.5% | $130,393 |
| 2021 | $8,591 | $130,393 |
| 2020 | -- | $130,393 +14.2% |
| 2019 | $8,165 +1.6% | $114,163 +0% |
| 2018 | $8,036 +14.5% | $114,160 |
| 2017 | $7,018 | $114,160 |
| 2016 | $7,018 | $114,160 |
| 2015 | $7,018 +344.7% | $114,160 +424.6% |
| 2014 | $1,578 +440.9% | $21,760 +1808.8% |
| 2013 | $292 | $1,140 |
Find assessor info on the county website
Neighborhood: 44236
Nearby homes
- $531,3004 bd3 ba2.4k sqft8017 Megan Meadow Dr, Hudson, OH 44236Off Market
- $525,0004 bd3 ba2.4k sqft8001 Megan Meadow Dr, Hudson, OH 44236Sold
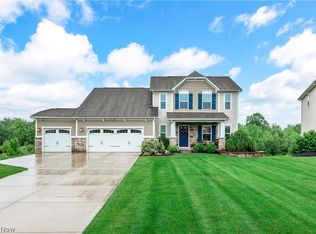
- $650,0005 bd5 ba5.7k sqft8025 Megan Meadow Dr, Hudson, OH 44236Sold
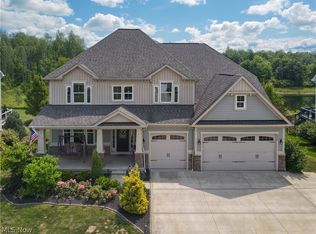
- $668,0005 bd4 ba3.9k sqft7993 Megan Meadow Dr, Hudson, OH 44236Off Market
- $531,5005 bd3 ba2.8k sqft8020 Megan Meadow Dr, Hudson, OH 44236Off Market
- $524,0005 bd3 ba2.8k sqft8002 Megan Meadow Dr, Hudson, OH 44236Off Market
- $545,0004 bd3 ba2.9k sqft8033 Megan Meadow Dr, Hudson, OH 44236Off Market
- $716,6004 bd5 ba3.7k sqft7985 Megan Meadow Dr, Hudson, OH 44236Off Market
Nearby schools
GreatSchools rating
- NAWilcox Elementary SchoolGrades: PK-1Distance: 3.6 mi
- 7/10R B Chamberlin Middle SchoolGrades: 7-8Distance: 4.3 mi
- 8/10Twinsburg High SchoolGrades: 9-12Distance: 3.9 mi
Schools provided by the listing agent
- District: Twinsburg CSD - 7716
Source: MLS Now. This data may not be complete. We recommend contacting the local school district to confirm school assignments for this home.
Get a cash offer in 3 minutes
Find out how much your home could sell for in as little as 3 minutes with a no-obligation cash offer.
Estimated market value
$600,500
Get a cash offer in 3 minutes
Find out how much your home could sell for in as little as 3 minutes with a no-obligation cash offer.
Estimated market value
$600,500
- Ohio
- Summit County
- Twinsburg Township
- 44236
- 8009 Megan Meadow Dr
Nearby cities
Nearby zip codes
Other Twinsburg Township Topics
- Apartments for Rent in 44236
- Houses for Sale in 44236
- Houses for Rent in 44236
- 44236 Real Estate
- Twinsburg Township Condos
- Houses for Sale in Twinsburg Township
- Newest Listings in Twinsburg Township
- Twinsburg Township Home Values
- Twinsburg Township Real Estate Agents
- Twinsburg Township Refinance
- Twinsburg Township Mortgage Rates
