Skip main navigation
    Room for rent
  • $775/moFees may apply

    8009 Murray Branch Dr, Charlotte, NC 28216

    1 beds1,429 sqft

    1room
    --housemates
    --sqft room

    Price may not include required fees and charges. Learn more|

    Room in house
    Available now
    No private bath
    Not furnished
    Contact manager for more details about this home.

    What's special

    Queen bedKing bedLarge showerFull length mirrorLarge islandGranite countertopsOne car garage

    Room details

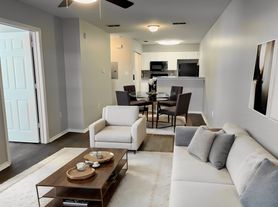
    Find more available rooms for rent at Alcove Rooms. This is a room for rent in a shared home with roommates on long-term leases. One is moving out and a room is opening up. Do not visit the property without first contacting us to schedule a tour at the number below. Recently built townhome in a great location perfect for an easy commute in Charlotte! Close to Uptown Charlotte, Northlake, Huntersville or Mountain Island. This location is convenient to everything. The home features an open concept dining room, family & kitchen w/ a large island. The kitchen includes shaker style cabinets, granite countertops, stainless steel refrigerator, electric range, microwave & dishwasher. Upstairs you will find a spacious primary suite with large walk-in closet and on-suite bathroom with double sink, large shower and linen closets. There are 2 additional bedrooms and a full bathroom with tub. Washer and dryer included as well. One car garage and driveway to accommodate up to 3 cars total. Small patio in the backyard. Tesla EV Charger in garage!! Bedroom 1: Mounted 55" TV, King bed, 6 drawer dresser, 2 small bedside tables with lamps, full length mirror Bedroom 2: Mounted 40" TV, Queen bed, 4 drawer dresser, 1 bedside table with lamp Bedroom 3: Mounted 40" TV, Queen bed, 1 bedside table with lamp *Cats and small dogs only **Bedroom furnishing removable at tenant request
    375 days
    |
    --
    |
    --
    |

    Zillow last checked:

    Listing updated:

    Travel times

    Let’s turn your rent into credit progress

    Build credit history with every on-time payment and get credit for the payment you’re already making.

    Facts & features

    Interior

    Room has private bath
    • No
    Room furnished
    • No
    Features
    • Walk In Closet
    Interior area
    • Total interior livable area: 1,429 sqft

    Lease details

    Lease duration
    • Contact For Details

    Property

    Parking
    • Details: Contact manager
    Details
    • Parcel number: 03737502

    Construction

    Type & style
    • Home type: SingleFamily
    • Property subtype: Single Family Residence

    Community & HOA

    Location
    • Region: Charlotte

    Financial & listing details

    • Lease term: Contact For Details

    Price history

    DateEventPrice
    5/17/2025Listing removed$2,200$2/sqft
    Source: Zillow Rentals Report a problem
    5/3/2025Listed for rent$2,200$2/sqft
    Source: Zillow Rentals Report a problem
    11/1/2023Sold$307,770$215/sqft
    Source: Canopy MLS as distributed by MLS GRID #4037697 Report a problem
    7/2/2023Pending sale$307,770$215/sqft
    Source: Canopy MLS as distributed by MLS GRID #4037697 Report a problem
    6/13/2023Price change$307,770+0.4%$215/sqft
    Source: Canopy MLS as distributed by MLS GRID #CAR4037697 Report a problem
    6/6/2023Price change$306,690-0.7%$215/sqft
    Source: DR Horton Report a problem
    6/5/2023Listed for sale$308,770$216/sqft
    Source: Canopy MLS as distributed by MLS GRID #CAR4037697 Report a problem

    Neighborhood: Beatties Ford-Trinity

    Nearby schools

    GreatSchools rating