Set on a quiet corner lot, this single story brick home has been extensively updated. Two living areas, high smooth ceilings with no popcorn and a private primary suite. The kitchen is soaked in natural sunlight with the aid of a skylight, now over new quartz countertops. The real show stopper is the primary bath : a custom walk-in shower built new, a double vanity, garden tub, and modern updates. Recent flooring runs throughout with updated ceiling fans and light fixtures. A large solar array, recent AC unit and 30 year architectural shingle roof help offset your electrical costs. Google Fiber, Violet Crown trail and Mopac access are close by. This is a winner and priced to sell.
Active
Price cut: $20K (9/1)
$539,000
8009 Nairn Dr, Austin, TX 78749
3beds
1,804sqft
Single Family Residence
Built in 1991
7,884 Square Feet Lot
$-- Zestimate®
$299/sqft
$-- HOA
What's special
Single story brick homeLarge solar arrayNew quartz countertopsQuiet corner lotDouble vanityRecent ac unitPrivate primary suite
- 35 days
- 554
- 48
Zillow last checked:
Listing updated:
Listed by:
Brad Brown (512) 575-3644,
Compass RE Texas, LLC (512) 575-3644
Source: Unlock MLS,MLS#: 4346435
Facts & features
Interior
Bedrooms & bathrooms
- Bedrooms: 3
- Bathrooms: 2
- Full bathrooms: 2
- Main level bedrooms: 3
Heating
- Central, Natural Gas
Cooling
- Central Air
Appliances
- Included: Dishwasher, Disposal, Microwave, Free-Standing Range, Gas Water Heater
Features
- Breakfast Bar, Coffered Ceiling(s), High Ceilings, In-Law Floorplan, Multiple Dining Areas, Multiple Living Areas, No Interior Steps, Pantry, Primary Bedroom on Main, Walk-In Closet(s)
- Flooring: Carpet, Laminate, Slate
- Windows: Skylight(s), Window Treatments
- Number of fireplaces: 1
- Fireplace features: Family Room, Glass Doors
Interior area
- Total interior livable area: 1,804 sqft
Video & virtual tour
Property
Parking
- Total spaces: 2
- Parking features: Attached, Door-Single, Garage Door Opener
- Attached garage spaces: 2
Accessibility
- Accessibility features: None
Features
- Levels: One
- Stories: 1
- Patio & porch: Arbor, Deck
- Exterior features: Gutters Partial, No Exterior Steps, Private Yard
- Pool features: None
- Spa features: None
- Fencing: Fenced, Privacy, Wood
- Has view: Yes
- View description: None
- Waterfront features: None
Lot
- Size: 7,884 Square Feet
- Dimensions: 63 x 112
- Features: Corner Lot, Curbs, Interior Lot, Level, Sprinkler - Automatic, Trees-Medium (20 Ft - 40 Ft)
Details
- Additional structures: None
- Parcel number: 04163012180000
- Special conditions: Standard
Construction
Type & style
- Home type: SingleFamily
- Property subtype: Single Family Residence
Materials
- Foundation: Slab
- Roof: Composition
Condition
- Updated/Remodeled
- New construction: No
- Year built: 1991
Utilities & green energy
- Sewer: Public Sewer
- Water: Public
- Utilities for property: Electricity Available, Natural Gas Available
Community & HOA
Community
- Features: Curbs
- Subdivision: Maple Run Sec 09
HOA
- Has HOA: No
Location
- Region: Austin
Financial & listing details
- Price per square foot: $299/sqft
- Tax assessed value: $522,001
- Annual tax amount: $9,709
- Date on market: 8/1/2026
- Listing terms: Cash,Conventional,FHA,VA Loan
- Electric utility on property: Yes
Estimated market value
Not available
Estimated sales range
Not available
Not available
Price history
| Date | Event | Price |
|---|---|---|
| 9/1/2026 | Price change | $539,000-3.6%$299/sqft |
Source:  Unlock MLS #4346435 Report a problem Unlock MLS #4346435 Report a problem | ||
| 8/1/2026 | Listed for sale | $559,000+59.8%$310/sqft |
Source: Unlock MLS #4346435 Report a problem | ||
| 7/18/2025 | Listing removed | $2,895$2/sqft |
Source: Zillow Rentals Report a problem | ||
| 6/23/2025 | Price change | $2,895+3.6%$2/sqft |
Source: Zillow Rentals Report a problem | ||
| 5/8/2025 | Listed for rent | $2,795+3.7%$2/sqft |
Source: Zillow Rentals Report a problem | ||
| 10/14/2024 | Listing removed | $2,695$1/sqft |
Source: Zillow Rentals Report a problem | ||
| 4/14/2024 | Listing removed | -- |
Source: Zillow Rentals Report a problem | ||
| 4/10/2024 | Listed for rent | $2,695+12.3%$1/sqft |
Source: Zillow Rentals Report a problem | ||
| 4/7/2021 | Listing removed | -- |
Source: Zillow Rental Manager Report a problem | ||
| 4/4/2021 | Listed for rent | $2,400$1/sqft |
Source: Zillow Rental Manager Report a problem | ||
| 11/30/2018 | Sold | -- |
Source: Agent Provided Report a problem | ||
| 10/30/2018 | Pending sale | $349,900$194/sqft |
Source: RE/MAX Austin Skyline #2672994 Report a problem | ||
| 10/19/2018 | Listed for sale | $349,900$194/sqft |
Source: RE/MAX Austin Skyline #2672994 Report a problem | ||
| 9/12/2014 | Sold | -- |
Source: Agent Provided Report a problem | ||
| 9/20/2005 | Sold | -- |
Source: Agent Provided Report a problem | ||
Public tax history
| Year | Property taxes | Tax assessment |
|---|---|---|
| 2025 | $10,436 +7.6% | $522,001 +6.6% |
| 2024 | $9,700 -1.7% | $489,469 -10.3% |
| 2023 | $9,869 -14.3% | $545,463 -6.5% |
| 2022 | $11,516 | $583,134 +54.8% |
| 2021 | -- | $376,750 +10% |
| 2020 | $6,831 +3.8% | $342,500 |
| 2019 | $6,583 +16.6% | $342,500 +9% |
| 2018 | $5,647 | $314,215 +10% |
| 2017 | $5,647 +23.6% | $285,650 |
| 2016 | $4,569 | $285,650 +2.8% |
| 2015 | $4,569 | $277,950 +32.2% |
| 2014 | $4,569 | $210,178 +10% |
| 2013 | -- | $191,071 +3.2% |
| 2012 | -- | $185,082 -1.1% |
| 2011 | -- | $187,160 -0.8% |
| 2010 | -- | $188,756 -6.9% |
| 2009 | -- | $202,675 +10% |
| 2008 | -- | $184,250 +10% |
| 2007 | -- | $167,500 +0.3% |
| 2006 | -- | $167,061 +11% |
| 2005 | -- | $150,562 -0.7% |
| 2002 | $3,426 | $151,577 |
Find assessor info on the county website
Monthly payment
Est. payment
Payment breakdown
Explore the cost of this home by adjusting the details. Changes won't be saved.Climate risks
Neighborhood: Brodie Lane
Nearby schools
Schools provided by the listing agent
- Elementary: Boone
- Middle: Covington
- High: Crockett
- District: Austin ISD
Source: Unlock MLS. This data may not be complete. We recommend contacting the local school district to confirm school assignments for this home.
Similar homes
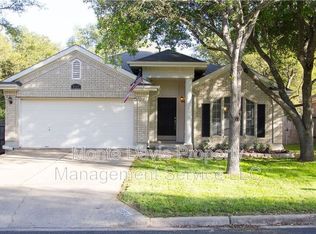
- $598,0003 bd3 ba1.9k sqft7819 Palacios Dr, Austin, TX 78749Active
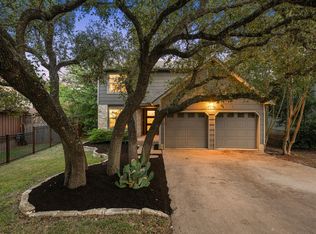
 MLS ID #2671253, Karen Kelly, van Heuven Properties. Unlock MLS
 - $525,0003 bd2 ba1.3k sqft7901 Woodcroft Dr, Austin, TX 78749Active
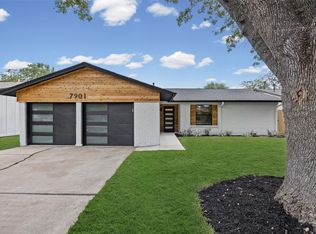 MLS ID #2635882, Howard Weston, Texstar Austin Realty. Unlock MLS
 - $539,9003 bd2 ba1.9k sqft6800 La Concha Cv, Austin, TX 78749Active
 MLS ID #6929639, Matt Heytens, Hi Austin Realty LLC. Unlock MLS
 - $545,0003 bd2 ba1.5k sqft9024 Heiden Ln, Austin, TX 78749Active
 MLS ID #4545384, Ashley Stucki, Ashley Austin Homes. Unlock MLS
 - $549,9004 bd2 ba1.7k sqft9911 Woodshire Dr, Austin, TX 78748ActiveMLS ID #8885359, Liz Hart, Networth Realty of Austin. Unlock MLS
- $589,0003 bd2 ba1.7k sqft5815 Lomita Verde Cir, Austin, TX 78749ActiveMLS ID #9417098, Ben Phillips, Levi Rodgers Real Estate Group. Unlock MLS
- $479,0003 bd3 ba1.4k sqft8406 Washita Dr, Austin, TX 78749ActiveMLS ID #7519031, Mario Perica, Keller Williams Realty. Unlock MLS
- $569,0003 bd2 ba1.3k sqft8305 Fort Sumter Rd, Austin, TX 78745ActiveMLS ID #8092985, Drew Nelson, Serhant Texas, LLC. Unlock MLS
- $649,0003 bd2 ba1.6k sqft9131 Edwardson Ln, Austin, TX 78749ActiveMLS ID #5457585, Taylor Drolette, Douglas Elliman Real Estate. Unlock MLS
- $625,0003 bd2 ba1.7k sqft3213 Western Dr, Austin, TX 78745ActiveMLS ID #3505103, Kyle Milligan, Serhant Texas, LLC. Unlock MLS
- $545,0003 bd2 ba1.1k sqft2333 Aldford Dr, Austin, TX 78745ActiveMLS ID #9246291, Jeff McElroy, Real Broker, LLC. Unlock MLS
- $559,9984 bd2 ba1.6k sqft1111 Spearson Ln, Austin, TX 78745ActiveMLS ID #5424477, Jonathan Ratcliff, Keller Williams Realty. Unlock MLS
- $530,0003 bd2 ba1.3k sqft7310 Broken Arrow Ln, Austin, TX 78745ActiveMLS ID #8786141, Hanalei Myers, Coldwell Banker Realty. Unlock MLS
- $498,9003 bd2 ba1.5k sqft12316 Sugar Leaf Pl, Austin, TX 78748ActiveMLS ID #6909623, Christian Wallace, LKV Realty ,LLC. Unlock MLS
- $499,9003 bd2 ba1.4k sqft2110 Malvern Hill Dr, Austin, TX 78745ActiveMLS ID #1118727, Amber Cosby, Keller Williams Realty Lone St. Unlock MLS
- $570,0003 bd2 ba1.5k sqft(Undisclosed Address), Austin, TX 78745ActiveMLS ID #3982948, Jacob Villeda, Rendon Realty, LLC. Unlock MLS
- $599,9503 bd2 ba1.4k sqft2706 Grennock Dr, Austin, TX 78745ActiveMLS ID #4475692, Anthony Gibson, Keller Williams Realty. Unlock MLS
- $520,0003 bd2 ba1.6k sqft12904 Arroyo Doble Dr, Manchaca, TX 78652ActiveMLS ID #2040041, Nanette Labastida, Compass RE Texas, LLC. Unlock MLS
- $675,0004 bd3 ba2k sqft6500 Walebridge Ln, Austin, TX 78739ActiveMLS ID #8208580, Cindy Roehricht, Sprout Realty. Unlock MLS
- $649,9003 bd2 ba1.9k sqft(Undisclosed Address), Austin, TX 78748ActiveMLS ID #8264000, Cory Gulotta, Lujo Realty, PLLC. Unlock MLS
