Skip main navigation
Sold for $653,000
  • $653,000

    8009 Netherlands Dr, Raleigh, NC 27606

    4beds
    2,447sqft
    Single Family Residence
    Built in 1976
    0.96 Acres Lot
    $700,600 Zestimate®
    $267/sqft
    $2,827 Estimated rent

    Home value

    $700,600

    $666,000 - $743,000

    $2,827/mo

    Zestimate® history
    Loading
    Loading...

    Owner options

    List your home for rent

    $2,827/mo

    Rent Zestimate®

    Find your next renter with Zillow Rental Manager. Plus, with online applications, you can quickly screen prospective tenants – for free.

    Learn more

    $2,827/mo

    Rent Zestimate®

    Refinance and save

    $4,177/mo

    Est. payment

    Refinancing to a lower rate could help reduce your monthly payments and save thousands over the life of the loan.

    See today's rates

    $4,177/mo

    Est. payment

    Explore your selling options

    Work with a Zillow partner agent

    Leverage their expertise and Zillow's premium Showcase listings to get your home seen by more buyers.

    Get started

    List with your own agent

    Get your home in front of millions of buyers by listing it on Zillow.

    Learn how to do it

    Sell it yourself

    Take full control of how buyers see your home on Zillow by listing For Sale by Owner (FSBO).

    List your home

    What's special

    Natural lightRenovated en-suite bathroomDedicated officeUpdated homeWalk-in showerVersatile flex roomCozy family room
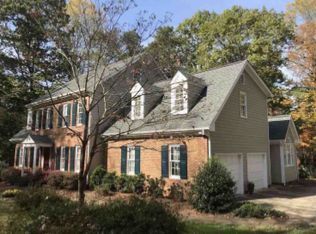
    WE ARE CALLING FOR HIGHEST AND BEST OFFERS BY 8PM TODAY (SUN 10/20)! Welcome to Dutchman Downs, a charming and sought-after community where wooded lots provide a sense of privacy while fostering a true neighborhood feel. This beautifully updated home invites you to imagine a future filled with cherished moments. Step inside to a welcoming living room, perfect for movie nights, and a cozy family room where a fireplace adds warmth and ambiance. The modern kitchen opens to a sunroom drenched in natural light, creating an ideal space for dining, entertaining, or unwinding. The main floor also features a versatile flex room, a dedicated office (both of which could serve as additional bedrooms), a laundry closet, and a half bath. Upstairs, you'll find a spacious primary suite with its own fireplace, an elegantly renovated en-suite bathroom featuring a walk-in shower, and a large walk-in closet. Two additional bedrooms and a full bath complete this level. The fenced backyard offers a private haven with a spacious patio, concrete basketball court, and swing set, providing plenty of room for outdoor fun and relaxation. Dutchman Downs' optional HOA and pool membership offer flexibility. The Dutchman Downs Dolphins swim team has affectionately become known as having the ''fastest four lanes'' in Wake County. With restaurants, shopping, entertainment, and major thoroughfares just minutes away, this home perfectly balances comfort, convenience, and community. Don't miss your chance to experience this exceptional lifestyle.

    Zillow last checked:

    Listing updated:

    Listed by:

    Anna Powell 910-985-0441,

    EXP Realty LLC,

    Melissa Enders 919-302-0863,

    eXp Realty, LLC - C

    Bought with:

    Karsten Kohlrausch, 288756

    Real Broker LLC

    Cynthia Quarantello, 267569

    Real Broker LLC

    Source: Doorify MLS,MLS#: 10058755MLS Logo

    Facts & features

    Interior

    Bedrooms & bathrooms
    • Bedrooms: 4
    • Bathrooms: 3
    • Full bathrooms: 2
    • 1/2 bathrooms: 1
    Primary bedroom
    • Level: Second
    • Area: 229.67 Square Feet
    • Dimensions: 19.3 x 11.9
    Bedroom 2
    • Level: Second
    • Area: 154.8 Square Feet
    • Dimensions: 12.9 x 12
    Bedroom 3
    • Level: Second
    • Area: 148.35 Square Feet
    • Dimensions: 12.9 x 11.5
    Bedroom 4
    • Level: Main
    • Area: 100 Square Feet
    • Dimensions: 10 x 10
    Primary bathroom
    • Level: Second
    Bathroom 2
    • Level: Second
    Family room
    • Level: Main
    • Area: 217.12 Square Feet
    • Dimensions: 18.4 x 11.8
    Kitchen
    • Level: Main
    • Area: 90.78 Square Feet
    • Dimensions: 10.2 x 8.9
    Living room
    • Level: Main
    • Area: 183.48 Square Feet
    • Dimensions: 13.2 x 13.9
    Office
    • Level: Main
    • Area: 151.51 Square Feet
    • Dimensions: 13.9 x 10.9
    Sunroom
    • Level: Main
    • Area: 225.63 Square Feet
    • Dimensions: 20.7 x 10.9
    Heating
    • Forced Air, Zoned
    Cooling
    • Central Air, Zoned
    Appliances
    • Included: Dishwasher, Electric Range, Microwave, Refrigerator, Range Hood, Stainless Steel Appliance(s), Washer/Dryer Stacked
    • Laundry: Laundry Closet, Main Level
    Features
    • Built-in Features, Bookcases, Ceiling Fan(s), Crown Molding, Double Vanity, Entrance Foyer, Granite Counters, High Speed Internet, Open Floorplan, Recessed Lighting, Walk-In Closet(s), Bathtub/Shower Combination, Walk-In Shower, Smooth Ceilings
    • Flooring: Carpet, Hardwood, Tile
    • Windows: Blinds, Bay Window(s)
    • Basement: Crawl Space
    • Number of fireplaces: 2
    • Fireplace features: Blower Fan, Family Room, Propane, Primary Bedroom, Fireplace Screen
    Interior area
    • Total structure area: 2,447
    • Total interior livable area: 2,447 sqft
    • Finished area above ground: 2,447
    • Finished area below ground: 0

    Property

    Parking
    • Total spaces: 2
    • Parking features: Attached, Driveway, Garage
    • Garage spaces: 2
    • Has uncovered spaces: Yes
    Features
    • Levels: Two
    • Stories: 2
    • Patio & porch: Covered, Front Porch, Patio
    • Exterior features: Basketball Court, Playground, Private Yard, Rain Gutters, Fenced Yard
    • Fencing: Back Yard,Wood
    Lot
    • Size: 0.96 Acres
    • Features: Back Yard, Front Yard, Interior Lot, Landscaped, Private, Wooded, Hardwood Trees
    • Residential vegetation: Wooded
    Details
    • Parcel number: 0088685
    • Special conditions: Standard
    • Other equipment: Dehumidifier, Fuel Tank(s), Generator

    Construction

    Type & style
    • Home type: SingleFamily
    • Architectural style: Traditional
    • Property subtype: Single Family Residence
    Materials
    • Fiber Cement
    • Foundation: Other
    • Roof: Architectural Shingle
    Condition
    • Updated/Remodeled
    • New construction: No
    • Year built: 1976

    Utilities & green energy

    • Sewer: Septic Tank
    • Water: Private, Well

    Community & HOA

    Community
    • Subdivision: Dutchman Downs
    HOA
    • Has HOA: Yes
    • Amenities included: Pool
    • Services included: None
    • HOA fee: $90 annually
    • HOA name: Dutchman Downs HOA
    • HOA phone: 919-302-0863
    Location
    • Region: Raleigh

    Financial & listing details

    • Price per square foot: $267/sqft
    • Tax assessed value: $720,492
    • Annual tax amount: $4,494
    • Date on market: 10/17/2024
    • Listing agreement: Exclusive Right To Sell
    • Listing terms: Cash,Conventional,FHA,VA Loan

    Price history

    DateEventPrice
    11/14/2024Sold$653,000+1.2%$267/sqft
    Source: Doorify MLS #10058755 Report a problem
    10/22/2024Pending sale$645,000$264/sqft
    Source: Doorify MLS #10058755 Report a problem
    10/17/2024Listed for sale$645,000+188%$264/sqft
    Source: Doorify MLS #10058755 Report a problem
    6/28/2010Sold$223,970-13.5%$92/sqft
    Source: Public Record Report a problem
    7/21/2006Sold$259,000+14.6%$106/sqft
    Source: Public Record Report a problem
    11/13/2002Sold$226,000+13.9%$92/sqft
    Source: Public Record Report a problem
    3/20/1998Sold$198,500$81/sqft
    Source: Public Record Report a problem

    Public tax history

    YearProperty taxesTax assessment
    2025$4,628 +3%$720,492
    2024$4,494 +57.1%$720,492 +97.8%
    2023$2,860 +7.9%$364,274
    2022$2,651 +2.8%$364,274
    2021$2,580 +1.7%$364,274
    2020$2,537 -0.1%$364,274 +18.1%
    2019$2,539 $308,419
    2018$2,539 +14.7%$308,419
    2017$2,213 +2.1%$308,419
    2016$2,168 -2.3%$308,419 -2.6%
    2015$2,219 +5.5%$316,568
    2014$2,103 $316,568
    2013-- $316,568
    2012-- $316,568
    2011-- $316,568
    2010-- $316,568
    2009-- $316,568
    2008-- --
    2007-- --
    2006-- --
    2005-- --
    2004-- --
    2003-- --
    2002-- --
    2001-- --
    Find assessor info on the county website

    Neighborhood: 27606

    Nearby schools

    GreatSchools rating
    Schools provided by the listing agent
    • Elementary: Wake - Penny Road Elementary
    • Middle: Wake - Dillard Drive Middle
    • High: Wake - Middle Creek High

    Source: Doorify MLS. This data may not be complete. We recommend contacting the local school district to confirm school assignments for this home.

    Get a cash offer in 3 minutes
    Find out how much your home could sell for in as little as 3 minutes with a no-obligation cash offer.
    Estimated market value
    $700,600
    Get a cash offer in 3 minutes
    Find out how much your home could sell for in as little as 3 minutes with a no-obligation cash offer.
    Estimated market value
    $700,600