This beautiful home is located on a quiet cul de sac, with smart home features and flexible living spaces designed to make life more convenient for its residents. The eat-in kitchen offers plenty of storage space, with newer stainless steel appliances and granite countertops. Two living rooms provide plenty of room for the whole family to relax and spread out, or use one as a family room and one as a playroom, game room, or crafting space. Master suite features dual vanities, soaking tub, enlarged shower with rainfall head, and two walk-in closets for a private retreat. Four additional bedrooms provide plenty of space for family and friends to spread out. Enjoy privacy with fresh landscaping and a fire pit in the shady fenced backyard, or get out and enjoy Arcadia Trail Park, shopping, dining, and entertainment with nearby Highway 377 and Interstate 35.
Sold
Price Unknown
8009 Redwood Trl, Fort Worth, TX 76137
5beds
2,397sqft
Single Family Residence
Built in 1993
7,623 Square Feet Lot
$-- Zestimate®
$--/sqft
$-- Estimated rent
Home value
Not available
Estimated sales range
Not available
Not available
Zestimate® history
Owner options
List your home for rent
Find your next renter with Zillow Rental Manager. Plus, with online applications, you can quickly screen prospective tenants – for free.
Refinance and save
$66/mo
Est. payment
Refinancing to a lower rate could help reduce your monthly payments and save thousands over the life of the loan.
$66/mo
Est. payment
Explore your selling options
Work with a Zillow partner agent
Leverage their expertise and Zillow's premium Showcase listings to get your home seen by more buyers.
Get startedList with your own agent
Get your home in front of millions of buyers by listing it on Zillow.
Learn how to do itSell it yourself
Take full control of how buyers see your home on Zillow by listing For Sale by Owner (FSBO).
List your homeWhat's special
Newer stainless steel appliancesRainfall headFlexible living spacesPlenty of roomPlenty of storage spaceSmart homeGame room
Zillow last checked:
Listing updated:
Listed by:
Brady Bridges 0573337 817-484-4345,
Reside Real Estate LLC 817-484-4345
Bought with:
Sharmy McDonald
Keller Williams Realty DPR
Source: NTREIS,MLS#: 20552958
Facts & features
Interior
Bedrooms & bathrooms
- Bedrooms: 5
- Bathrooms: 3
- Full bathrooms: 2
- 1/2 bathrooms: 1
Primary bedroom
- Features: En Suite Bathroom, Garden Tub/Roman Tub, Bath in Primary Bedroom, Separate Shower, Walk-In Closet(s)
- Level: Second
- Dimensions: 14 x 17
Bedroom
- Level: Second
- Dimensions: 13 x 10
Bedroom
- Level: Second
- Dimensions: 13 x 10
Bedroom
- Level: Second
- Dimensions: 10 x 10
Bedroom
- Level: Second
- Dimensions: 15 x 12
Dining room
- Level: First
- Dimensions: 13 x 13
Kitchen
- Features: Built-in Features, Pantry, Stone Counters
- Level: First
- Dimensions: 12 x 9
Living room
- Level: First
- Dimensions: 18 x 13
Utility room
- Level: First
- Dimensions: 7 x 5
Heating
- Central, Natural Gas
Cooling
- Central Air, Ceiling Fan(s), Electric
Appliances
- Included: Dishwasher, Disposal, Gas Range, Gas Water Heater, Microwave
- Laundry: Washer Hookup, Electric Dryer Hookup
Features
- High Speed Internet, Cable TV, Walk-In Closet(s)
- Flooring: Ceramic Tile, Wood
- Windows: Bay Window(s)
- Has basement: No
- Number of fireplaces: 1
- Fireplace features: Wood Burning
Interior area
- Total interior livable area: 2,397 sqft
Property
Parking
- Total spaces: 2
- Parking features: Door-Single, Garage Faces Front, Garage
- Attached garage spaces: 2
Features
- Levels: Two
- Stories: 2
- Patio & porch: Deck, Patio
- Exterior features: Fire Pit, Rain Gutters
- Pool features: None
- Fencing: Wood
Lot
- Size: 7,623 Square Feet
- Features: Cul-De-Sac, Interior Lot, Landscaped, Many Trees, Sprinkler System
Details
- Parcel number: 06580092
Construction
Type & style
- Home type: SingleFamily
- Architectural style: Traditional,Detached
- Property subtype: Single Family Residence
Materials
- Brick
- Foundation: Slab
- Roof: Composition
Condition
- Year built: 1993
Utilities & green energy
- Sewer: Public Sewer
- Water: Public
- Utilities for property: Natural Gas Available, Sewer Available, Separate Meters, Underground Utilities, Water Available, Cable Available
Green energy
- Energy efficient items: Appliances, Thermostat, Windows
Community & HOA
Community
- Features: Park, Curbs, Sidewalks
- Security: Smoke Detector(s)
- Subdivision: Park Glen Add
HOA
- Has HOA: Yes
- Services included: Association Management
- HOA fee: $66 annually
- HOA name: Neighborhood Management Inc
- HOA phone: 972-359-1548
Location
- Region: Fort Worth
Financial & listing details
- Tax assessed value: $251,544
- Annual tax amount: $7,987
- Date on market: 4/11/2024
- Cumulative days on market: 3 days
- Listing terms: Cash,Conventional,FHA,VA Loan
Price history
| Date | Event | Price |
|---|---|---|
| 5/30/2024 | Sold | -- |
Source: NTREIS #20552958 Report a problem | ||
| 4/22/2024 | Pending sale | $385,000$161/sqft |
Source: NTREIS #20552958 Report a problem | ||
| 4/15/2024 | Contingent | $385,000$161/sqft |
Source: NTREIS #20552958 Report a problem | ||
| 4/11/2024 | Listed for sale | $385,000+35.1%$161/sqft |
Source: NTREIS #20552958 Report a problem | ||
| 12/11/2020 | Sold | -- |
Source: Agent Provided Report a problem | ||
| 12/8/2020 | Pending sale | $285,000$119/sqft |
Source: JB Real Estate Group #14463392 Report a problem | ||
| 11/1/2020 | Listed for sale | $285,000$119/sqft |
Source: JB Real Estate Group #14463392 Report a problem | ||
Public tax history
| Year | Property taxes | Tax assessment |
|---|---|---|
| 2019 | -- | $251,544 +11.9% |
| 2017 | $5,761 +9.1% | $224,747 +13.4% |
| 2016 | $5,282 | $198,236 +15.9% |
| 2015 | -- | $171,049 +4% |
| 2014 | -- | $164,500 +4% |
| 2013 | -- | $158,100 +0.8% |
| 2012 | -- | $156,900 -1.5% |
| 2011 | -- | $159,300 -0.2% |
| 2010 | -- | $159,600 -7% |
| 2009 | -- | $171,700 |
| 2008 | -- | $171,700 +5% |
| 2007 | -- | $163,600 |
| 2006 | -- | $163,600 |
| 2005 | -- | $163,600 |
| 2004 | -- | $163,600 |
| 2003 | -- | $163,600 +7.3% |
| 2002 | -- | $152,500 +0.8% |
| 2001 | -- | $151,300 +10.4% |
| 2000 | -- | $137,000 |
Find assessor info on the county website
Neighborhood: Park Glen
Nearby homes
- $360,000-- bd-- ba2.3k sqft8009 Redwood Trl, Fort Worth, TX 76137Off Market
- $379,7004 bd2 ba2.5k sqft8013 Redwood Trl, Fort Worth, TX 76137Off Market
- $424,7004 bd2 ba3.3k sqft5104 Hot Springs Trl, Fort Worth, TX 76137Off Market
- $401,0004 bd3 ba2.5k sqft8001 Redwood Trl, Fort Worth, TX 76137Off Market
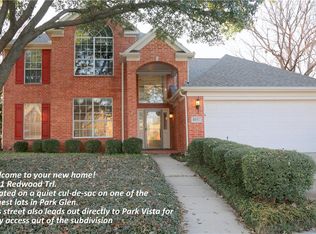
- $437,6005 bd2 ba2.5k sqft8000 Redwood Trl, Fort Worth, TX 76137Off Market
- $387,2005 bd3 ba2.3k sqft5100 Hot Springs Trl, Fort Worth, TX 76137Off Market
- $476,8006 bd3 ba3.3k sqft5017 Glen Springs Trl, Fort Worth, TX 76137Off Market
- $403,7004 bd3 ba2.4k sqft5101 Glen Springs Trl, Fort Worth, TX 76137Off Market
Nearby schools
GreatSchools rating
- 9/10Park Glen Elementary SchoolGrades: PK-4Distance: 0.2 mi
- 8/10Hillwood Middle SchoolGrades: 7-8Distance: 0.8 mi
- 6/10Central High SchoolGrades: 9-12Distance: 1.9 mi
Schools provided by the listing agent
- Elementary: Parkglen
- Middle: Hillwood
- High: Central
- District: Keller ISD
Source: NTREIS. This data may not be complete. We recommend contacting the local school district to confirm school assignments for this home.
- Texas
- Tarrant County
- Fort Worth
- 76137
- Park Glen
- 8009 Redwood Trl
