Skip main navigation
Sold for $370,000
  • $370,000

    8009 S Lennox Ln, Tucson, AZ 85747

    4beds
    2,156sqft
    Single Family Residence
    Built in 1993
    7,840 Square Feet Lot
    $380,700 Zestimate®
    $172/sqft
    $2,099 Estimated rent

    Home value

    $380,700

    $362,000 - $400,000

    $2,099/mo

    Zestimate® history
    Loading
    Loading...

    Owner options

    List your home for rent

    $2,099/mo

    Rent Zestimate®

    Find your next renter with Zillow Rental Manager. Plus, with online applications, you can quickly screen prospective tenants – for free.

    Learn more

    $2,099/mo

    Rent Zestimate®

    Refinance and save

    $2,212/mo

    Est. payment

    Refinancing to a lower rate could help reduce your monthly payments and save thousands over the life of the loan.

    See today's rates

    $2,212/mo

    Est. payment

    Explore your selling options

    Work with a Zillow partner agent

    Leverage their expertise and Zillow's premium Showcase listings to get your home seen by more buyers.

    Get started

    List with your own agent

    Get your home in front of millions of buyers by listing it on Zillow.

    Learn how to do it

    Sell it yourself

    Take full control of how buyers see your home on Zillow by listing For Sale by Owner (FSBO).

    List your home

    What's special

    Well-thought-out floor planProfessionally landscaped yardModern amenitiesEnchanting backyardBuilt-in microwaveWood laminate flooringVaulted ceilings
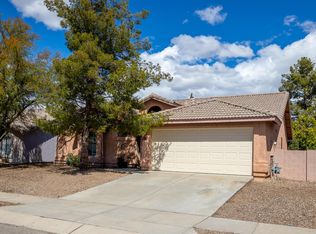
    Welcome to your new home! As you step onto the front covered porch and enter through the inviting foyer, you'll appreciate the architectural details that set this house apart. With vaulted ceilings and an abundance of natural light, this home feels both spacious and welcoming. Ceiling fans and light fixtures throughout add a touch of style and comfort to every room. The well-thought-out floor plan features an open living room, a generously sized dining area, and a family room adjacent to the kitchen. The kitchen is a true chef's delight, offering an open and airy atmosphere. It has upgraded cabinetry, complete with crown molding, providing ample storage space for all your culinary needs. Stainless appliances make Welcome to your new home! As you step onto the front covered porch and enter through the inviting foyer, you'll immediately appreciate the architectural details that set this house apart. With vaulted ceilings and an abundance of natural light, this home feels both spacious and welcoming. Decorative ceiling fans and light fixtures throughout add a touch of style and comfort to every room. The well-thought-out floor plan features an open living room, a generously sized dining area, and a family room adjacent to the kitchen. The kitchen is a true chef's delight, offering an open and airy atmosphere. It boasts upgraded cabinetry, complete with crown molding, providing ample storage space for all your culinary needs. Stainless steel appliances, including a slide-in double oven, built-in microwave, and dishwasher, make meal preparation a breeze. Your master suite is a tranquil retreat, featuring a large walk-in closet and a bathroom with a soaking tub and shower combination. The bathroom is adorned with decorative lighting, bronze fixtures, and double sinks, combining functionality with aesthetics. Step into the charming backyard, where an oversized covered patio awaits, perfect for outdoor entertaining and relaxation. The professionally landscaped yard creates a serene backdrop for your outdoor activities. An additional flagstone patio adds character to the space, and you'll find an abundance of rose bushes, fruit trees, and flowering shrubs, making this backyard a true oasis. Recent updates include fresh paint, providing a modern and clean look to the exterior. Wood laminate flooring graces the living spaces, creating a seamless flow throughout, while plush carpeting adds warmth and comfort to the bedrooms. This home offers peace of mind with practical upgrades, including PEX plumbing, ensuring the longevity and reliability of your water system. The air conditioning and water heater are just six years old, providing energy efficiency and comfort. Don't miss the opportunity to make this beautiful house your forever home. With its elegant details, modern amenities, and enchanting backyard, it's the perfect place to create lasting memories with family and friends.

    Zillow last checked:

    Listing updated:

    Listed by:

    Yolanda P Weinberger 520-903-8406,

    Engel & Volkers Tucson

    Bought with:

    eXp Realty

    Source: MLS of Southern Arizona,MLS#: 22320338MLS Logo

    Facts & features

    Interior

    Bedrooms & bathrooms
    • Bedrooms: 4
    • Bathrooms: 2
    • Full bathrooms: 2
    Heating
    • Forced Air
    Cooling
    • Central Air, Ceiling Fan(s)
    Appliances
    • Included: Dishwasher, Disposal, Refrigerator, Gas Range, Lazy Susan, Microwave, ENERGY STAR Qualified Dishwasher
    • Laundry: Laundry Closet, Storage, Electric Dryer Hookup
    Features
    • Entrance Foyer, Vaulted Ceiling(s), Walk-In Closet(s), High Ceilings
    • Flooring: Carpet, Laminate
    • Windows: Double Pane Windows
    • Has fireplace: No
    • Fireplace features: None
    Interior area
    • Total structure area: 2,156
    • Total interior livable area: 2,156 sqft

    Property

    Parking
    • Total spaces: 2
    • Parking features: Garage Door Opener
    • Attached garage spaces: 2
    Accessibility
    • Accessibility features: Wide Hallways
    Features
    • Levels: One
    • Stories: 1
    • Patio & porch: Covered, Slab
    • Pool features: None
    • Spa features: None
    • Fencing: Block
    • Has view: Yes
    • View description: Residential
    Lot
    • Size: 7,840 Square Feet
    • Dimensions: 120'x65'
    • Features: Decorative Gravel, North/South Exposure
    Details
    • Parcel number: 141142700
    • Zoning: Tucson - R3
    • Special conditions: None
    • Other equipment: Satellite Dish, Pre-Wired Sat Dish

    Construction

    Type & style
    • Home type: SingleFamily
    • Architectural style: Santa Barbara
    • Property subtype: Single Family Residence
    Materials
    • Frame - Stucco
    • Roof: Tile
    Condition
    • Year built: 1993

    Utilities & green energy

    • Sewer: Sewer Connected
    • Water: Public

    Community & HOA

    Community
    • Features: Sidewalks, Park
    • Security: Smoke Detector(s)
    • Subdivision: Elliott Homes At Rita Ranch (1-521)
    HOA
    • Has HOA: No
    Location
    • Region: Tucson

    Financial & listing details

    • Price per square foot: $172/sqft
    • Tax assessed value: $310,515
    • Annual tax amount: $2,674
    • Date on market: 9/21/2023
    • Cumulative days on market: 6 days
    • Listing terms: FHA,Conventional,Cash
    • Road surface type: Paved

    Price history

    DateEventPrice
    10/10/2023Sold$370,000-1.3%$172/sqft
    Source: MLS of Southern Arizona #22320338 Report a problem
    10/6/2023Pending sale$375,000$174/sqft
    Source: MLS of Southern Arizona #22320338 Report a problem
    9/27/2023Contingent$375,000$174/sqft
    Source: MLS of Southern Arizona #22320338 Report a problem
    9/21/2023Listed for sale$375,000+90.4%$174/sqft
    Source: MLS of Southern Arizona #22320338 Report a problem
    10/26/2016Sold$197,000$91/sqft
    Source: MLS of Southern Arizona #21620482 Report a problem
    8/20/2016Price change$197,000-2.5%$91/sqft
    Source: Keller Williams - Tucson-Marana / Oro Valley #21620482 Report a problem
    8/17/2016Price change$202,000+2.5%$94/sqft
    Source: Keller Williams - Tucson-Marana / Oro Valley #21620482 Report a problem
    8/13/2016Pending sale$197,000$91/sqft
    Source: Keller Williams - Tucson-Marana / Oro Valley #21620482 Report a problem
    7/29/2016Price change$197,000+1%$91/sqft
    Source: Keller Williams - Tucson-Marana / Oro Valley #21620482 Report a problem
    6/13/2016Listed for sale$195,000$90/sqft
    Source: RE/MAX Majestic #21533202 Report a problem
    5/31/2016Pending sale$195,000$90/sqft
    Source: RE/MAX Majestic #21533202 Report a problem
    5/17/2016Listed for sale$195,000$90/sqft
    Source: RE/MAX Majestic #21533202 Report a problem
    5/16/2016Pending sale$195,000$90/sqft
    Source: RE/MAX Majestic #21533202 Report a problem
    3/2/2016Price change$195,000-2.5%$90/sqft
    Source: RE/MAX Majestic #21533202 Report a problem
    1/20/2016Price change$200,000-2.4%$93/sqft
    Source: RE/MAX MAJESTIC #21533202 Report a problem
    12/14/2015Listed for sale$205,000+17.1%$95/sqft
    Source: RE/MAX Majestic #21533202 Report a problem
    8/28/2003Sold$175,000$81/sqft
    Source: MLS of Southern Arizona #2314783 Report a problem

    Public tax history

    YearProperty taxesTax assessment
    2025$2,790 +1.6%$31,052 +0.7%
    2024$2,746 +2.7%$30,834 +21%
    2023$2,674 -1.1%$25,474 +18.4%
    2022$2,704 +3.6%$21,523 +5.3%
    2021$2,611 +0.8%$20,434 +2.5%
    2020$2,590 $19,932 +6.8%
    2019$2,590 +6.4%$18,665 +16.8%
    2018$2,435 +2.4%$15,987
    2017$2,379 +6.5%$15,987 +4.7%
    2016$2,234 +9.7%$15,265 +5%
    2015$2,038 $14,538
    2014-- --
    2013-- $159,884
    2012-- --
    2011-- --
    2010-- --
    2009-- --
    2007-- --
    2006-- --
    2005-- --
    2004-- --
    2003-- --
    2002-- --
    2001$1,548 -1%--
    2000$1,564 --
    Find assessor info on the county website

    Neighborhood: Rita Ranch

    Nearby schools

    GreatSchools rating
    Schools provided by the listing agent
    • Elementary: Desert Willow
    • Middle: Desert Sky
    • High: Cienega

    Source: MLS of Southern Arizona. This data may not be complete. We recommend contacting the local school district to confirm school assignments for this home.

    Get a cash offer in 3 minutes
    Find out how much your home could sell for in as little as 3 minutes with a no-obligation cash offer.
    Estimated market value
    $380,700
    Get a cash offer in 3 minutes
    Find out how much your home could sell for in as little as 3 minutes with a no-obligation cash offer.
    Estimated market value
    $380,700