Spacious. Bright. Move-in ready.
This thoughtfully designed home places three bedrooms and two full baths on the main level for effortless everyday living. A striking staircase with iron spindles draws you downstairs into the heart of the home — a light-filled lower level featuring the living room, kitchen, dining area, half-bath, and a versatile flex room.
That flex space is pure possibility: transform it into a large home office, formal dining room, playroom, second living area, or entertainment zone. A cozy double-sided gas fireplace anchors the dining and living spaces, while vaulted ceilings, expansive windows, and new skylights flood the rooms with natural light and an open, airy feel.
Enjoy peace of mind with major system updates already complete — a new furnace, new air conditioning, and a brand-new washer and dryer are all included. Outside, the low-maintenance, fully irrigated backyard offers a private fenced yard and green space, plus an oversized two-car garage with room for vehicles and extra storage.
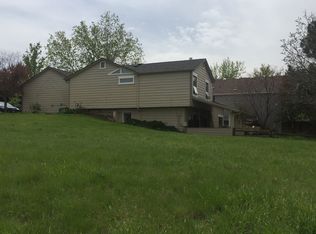
This home sits next to an open lot that will never be developed and is backed by a generous greenbelt, delivering lasting space and privacy. You’re minutes from schools, parks, trails, and tennis courts, with quick access to I-25, C-470, the Denver Tech Center, and Park Meadows Mall.
Light-filled living. Flexible spaces. Updated systems. A location that delivers both privacy and convenience.
Sold for $643,000
Zillow last checked:
Listing updated:
Bought with:
Lauren Hanlon, 100095921
New Padd Group Colorado Realty
Source: REcolorado as distributed by MLS GRID,MLS#: 5739976
Price history
| Date | Event | Price |
|---|---|---|
| 9/18/2026 | Sold | $643,000+0.6%$299/sqft |
Source:  REcolorado as distributed by MLS GRID #5739976 Report a problem REcolorado as distributed by MLS GRID #5739976 Report a problem | ||
| 8/19/2026 | Pending sale | $639,000$298/sqft |
Source: REcolorado as distributed by MLS GRID #5739976 Report a problem | ||
| 8/19/2026 | Listed for sale | $639,000+13.1%$298/sqft |
Source: REcolorado as distributed by MLS GRID #5739976 Report a problem | ||
| 6/11/2021 | Sold | $565,000+20.2%$263/sqft |
Source: Public Record Report a problem | ||
| 3/24/2021 | Listing removed | -- |
Source: Owner Report a problem | ||
| 12/19/2019 | Sold | $470,000-5.1%$219/sqft |
Source: Public Record Report a problem | ||
| 11/15/2019 | Listing removed | $2,200$1/sqft |
Source: Owner Report a problem | ||
| 10/25/2019 | Price change | $2,200-2.2%$1/sqft |
Source: Owner Report a problem | ||
| 10/19/2019 | Listed for rent | $2,250-2.2%$1/sqft |
Source: Owner Report a problem | ||
| 9/8/2019 | Listing removed | $2,300$1/sqft |
Source: Owner Report a problem | ||
| 9/5/2019 | Price change | $2,300-4.2%$1/sqft |
Source: Owner Report a problem | ||
| 8/24/2019 | Listed for rent | $2,400$1/sqft |
Source: Owner Report a problem | ||
| 8/24/2019 | Listing removed | $495,000$231/sqft |
Source: MB ANDY AHROON & CO. #9669508 Report a problem | ||
| 8/4/2019 | Price change | $495,000-1%$231/sqft |
Source: MB ANDY AHROON & CO. #9669508 Report a problem | ||
| 7/20/2019 | Listed for sale | $499,900+21.9%$233/sqft |
Source: MB ANDY AHROON & CO. #9669508 Report a problem | ||
| 2/7/2018 | Listing removed | $2,400$1/sqft |
Source: Owner Report a problem | ||
| 1/15/2018 | Listed for rent | $2,400$1/sqft |
Source: Owner Report a problem | ||
| 1/5/2018 | Sold | $410,000-1.2%$191/sqft |
Source: Public Record Report a problem | ||
| 12/4/2017 | Pending sale | $414,900$193/sqft |
Source: MB METRO BROKERS REALTY OASIS #7156832 Report a problem | ||
| 11/29/2017 | Price change | $414,900-1.2%$193/sqft |
Source: MB METRO BROKERS REALTY OASIS #7156832 Report a problem | ||
| 11/16/2017 | Price change | $419,900-2.3%$196/sqft |
Source: MB METRO BROKERS REALTY OASIS #7156832 Report a problem | ||
| 11/8/2017 | Listed for sale | $429,900+2.1%$200/sqft |
Source: MB METRO BROKERS REALTY OASIS #7156832 Report a problem | ||
| 6/12/2017 | Listing removed | $421,000$196/sqft |
Source: Owner Report a problem | ||
| 4/6/2017 | Listed for sale | $421,000+5.5%$196/sqft |
Source: Owner Report a problem | ||
| 9/2/2015 | Listing removed | $399,000$186/sqft |
Source: TRELORA #1579857 Report a problem | ||
| 8/14/2015 | Price change | $399,000-2.7%$186/sqft |
Source: TRELORA #1579857 Report a problem | ||
| 7/30/2015 | Listed for sale | $410,000+73.4%$191/sqft |
Source: TRELORA #1579857 Report a problem | ||
| 8/3/2000 | Sold | $236,500+35.1%$110/sqft |
Source: Public Record Report a problem | ||
| 7/24/1998 | Sold | $175,000+4.5%$82/sqft |
Source: Public Record Report a problem | ||
| 6/26/1995 | Sold | $167,500$78/sqft |
Source: Public Record Report a problem | ||
Nearby homes
Get a cash offer in 3 minutes
Find out how much your home could sell for in as little as 3 minutes with a no-obligation cash offer.
Estimated market value
$641,200
