Welcome to this charming 3-bedroom, 2.5-bathroom split entry home with tons of character, just waiting on its newest owner! Nestled in a peaceful and friendly neighborhood, this residence offers a perfect blend of comfort and style, making it an ideal choice for families and first-time homebuyers alike. Step into the inviting living room, where natural light floods through large windows, creating a warm and welcoming atmosphere.
The open-concept layout seamlessly connects the living room to the dining area and kitchen, perfect for entertaining and family gatherings. The kitchen boasts ample counter space, and plenty of cabinets for storage.Three generously sized bedrooms offer plenty of space for relaxation and rest. The master bedroom features an en-suite bathroom for added privacy and convenience. The additional bedrooms are perfect for children, guests, or a home office.
The main bathroom features a combination tub and shower, while the half-bath is perfect for guests. Enjoy the beautiful Missouri seasons in the spacious backyard, ideal for barbecues, gardening, etc.
The deck off the guest bedroom provides a wonderful spot for outdoor dining and relaxation. The finished lower level includes a cozy family room, perfect for movie nights or a play area for kids. This home is just minutes away from local schools, parks, shopping, and dining. Easy access to major highways makes commuting a breeze. Call to set up a private showing today!
Sold
Price Unknown
8009 Southview Dr, Grandview, MO 64030
3beds
1,614sqft
Single Family Residence
Built in 1974
8,712 Square Feet Lot
$230,300 Zestimate®
$--/sqft
$2,010 Estimated rent
Home value
$230,300
$219,000 - $242,000
$2,010/mo
Zestimate® history
Owner options
List your home for rent
$2,010/mo
Rent Zestimate®
Find your next renter with Zillow Rental Manager. Plus, with online applications, you can quickly screen prospective tenants – for free.
$2,010/mo
Rent Zestimate®
Refinance and save
Refinancing to a lower rate could help reduce your monthly payments and save thousands over the life of the loan.
Explore your selling options
Work with a Zillow partner agent
Leverage their expertise and Zillow's premium Showcase listings to get your home seen by more buyers.
Get startedList with your own agent
Get your home in front of millions of buyers by listing it on Zillow.
Learn how to do itSell it yourself
Take full control of how buyers see your home on Zillow by listing For Sale by Owner (FSBO).
List your homeWhat's special
Zillow last checked:
Listing updated:
Listed by:
Austin Moore 573-230-7881,
Re/Max United
Bought with:
Tara Hosterman, WP729242
Platinum Realty LLC
Source: Heartland MLS as distributed by MLS GRID,MLS#: 2495682
Facts & features
Interior
Bedrooms & bathrooms
- Bedrooms: 3
- Bathrooms: 3
- Full bathrooms: 2
- 1/2 bathrooms: 1
Primary bedroom
- Features: Carpet, Ceiling Fan(s)
- Level: First
- Area: 156 Square Feet
- Dimensions: 13 x 12
Bedroom 2
- Features: Carpet
- Level: First
- Area: 110 Square Feet
- Dimensions: 11 x 10
Bedroom 3
- Features: Carpet
- Level: First
- Area: 99 Square Feet
- Dimensions: 11 x 9
Dining room
- Features: Carpet, Ceiling Fan(s)
- Level: First
- Area: 117 Square Feet
- Dimensions: 13 x 9
Family room
- Features: Carpet, Fireplace
- Level: Lower
- Area: 350 Square Feet
- Dimensions: 25 x 14
Kitchen
- Features: Laminate Counters, Linoleum
- Level: First
- Area: 110 Square Feet
- Dimensions: 11 x 10
Laundry
- Level: Lower
Living room
- Features: Carpet
- Level: First
- Area: 196 Square Feet
- Dimensions: 14 x 14
Heating
- Natural Gas, Forced Air
Cooling
- Electric
Appliances
- Included: Cooktop, Dishwasher, Disposal, Dryer, Exhaust Fan, Refrigerator, Washer
- Laundry: Laundry Room, Lower Level
Features
- Ceiling Fan(s)
- Flooring: Carpet
- Doors: Storm Door(s)
- Windows: Storm Window(s)
- Basement: Finished,Interior Entry,Walk-Out Access
- Number of fireplaces: 1
- Fireplace features: Family Room, Masonry, Fireplace Screen
Interior area
- Total structure area: 1,614
- Total interior livable area: 1,614 sqft
- Finished area above ground: 1,094
- Finished area below ground: 520
Property
Parking
- Total spaces: 2
- Parking features: Attached, Built-In, Garage Door Opener, Garage Faces Front
- Attached garage spaces: 2
Features
- Patio & porch: Deck, Patio
- Waterfront features: Stream(s)
Lot
- Size: 8,712 Square Feet
- Features: Adjoin Greenspace, City Limits, Level
Details
- Parcel number: 63430092000000000
Construction
Type & style
- Home type: SingleFamily
- Architectural style: Traditional
- Property subtype: Single Family Residence
Materials
- Brick/Mortar, Brick Veneer
- Roof: Composition
Condition
- Year built: 1974
Utilities & green energy
- Sewer: Public Sewer
- Water: Public
Community & HOA
Community
- Subdivision: Southview Manor
HOA
- Has HOA: No
Location
- Region: Grandview
Financial & listing details
- Tax assessed value: $134,890
- Annual tax amount: $2,369
- Date on market: 7/2/2024
- Listing terms: Cash,Conventional
- Ownership: Private
Price history
| Date | Event | Price |
|---|---|---|
| 8/15/2024 | Sold | -- |
Source:  Heartland MLS as distributed by MLS GRID #2495682 Report a problem Heartland MLS as distributed by MLS GRID #2495682 Report a problem | ||
| 7/5/2024 | Pending sale | $179,999$112/sqft |
Source: Heartland MLS as distributed by MLS GRID #2495682 Report a problem | ||
| 7/3/2024 | Listed for sale | $179,999+42.3%$112/sqft |
Source: Heartland MLS as distributed by MLS GRID #2495682 Report a problem | ||
| 9/18/2018 | Sold | -- |
Source: Heartland MLS as distributed by MLS GRID #45001_2122999 Report a problem | ||
| 9/6/2018 | Pending sale | $126,500$78/sqft |
Source: Keller Williams Realty Partner #2122999 Report a problem | ||
| 8/10/2018 | Listed for sale | $126,500+9.1%$78/sqft |
Source: Keller Williams Realty Partner #2122999 Report a problem | ||
| 11/2/2016 | Listing removed | $116,000$72/sqft |
Source: Keller Williams - Overland Park #1986533 Report a problem | ||
| 4/21/2016 | Price change | $116,000-1.7%$72/sqft |
Source: Keller Williams Realty Partner #1986533 Report a problem | ||
| 4/16/2016 | Listed for sale | $118,000$73/sqft |
Source: Keller Williams Realty Partner #1986533 Report a problem | ||
| 12/11/2007 | Sold | -- |
Source: Agent Provided Report a problem | ||
| 10/12/2001 | Sold | -- |
Source: Public Record Report a problem | ||
Public tax history
| Year | Property taxes | Tax assessment |
|---|---|---|
| 2025 | $2,196 -8.9% | $25,630 -11.7% |
| 2024 | $2,411 +1.8% | $29,040 |
| 2023 | $2,369 +28.7% | $29,040 +49.8% |
| 2022 | $1,841 +16.8% | $19,381 |
| 2021 | $1,576 -1.5% | $19,381 +4.6% |
| 2020 | $1,600 +4.7% | $18,535 |
| 2019 | $1,528 | $18,535 +74.2% |
| 2018 | $1,528 +42.7% | $10,641 |
| 2017 | $1,071 +23.9% | $10,641 +15% |
| 2016 | $865 +4.3% | $9,253 +2% |
| 2014 | $829 -41.5% | $9,072 |
| 2013 | $1,417 +0% | $9,072 -41.5% |
| 2012 | $1,417 +0.4% | $15,515 |
| 2011 | $1,411 +0.1% | $15,515 |
| 2010 | $1,410 -12.3% | $15,515 |
| 2009 | $1,608 +7.6% | $15,515 -14% |
| 2008 | $1,495 +0.8% | $18,041 |
| 2007 | $1,483 +0.2% | $18,041 +1% |
| 2006 | $1,479 +19.1% | $17,864 |
| 2005 | $1,242 +0.9% | $17,864 +15% |
| 2004 | $1,231 +19.6% | $15,533 |
| 2003 | $1,030 +0.5% | $15,533 +15% |
| 2002 | $1,024 +9.6% | $13,507 |
| 2001 | $934 | $13,507 |
Find assessor info on the county website
Neighborhood: 64030
Nearby homes
- $--3 bd2 ba1.3k sqft8007 Southview Dr, Grandview, MO 64030Sold
- $252,7003 bd3 ba1.3k sqft8011 Southview Dr, Grandview, MO 64030Off Market

- $--8,318 Square Feet8005 Southview Dr, Grandview, MO 64030Sold
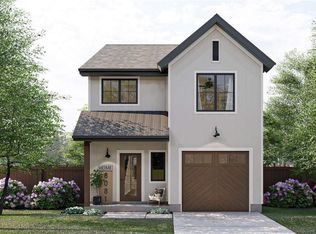
- $230,4003 bd2 ba1.3k sqft8013 Southview Dr, Grandview, MO 64030Off Market
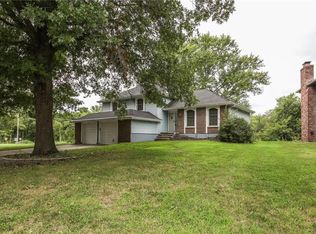
- $344,7003 bd2 ba2.2k sqft8006 Southview Dr, Grandview, MO 64030Off Market
- $203,1003 bd1 ba981 sqft8010 Southview Dr, Grandview, MO 64030Off Market
- $212,4003 bd1 ba1.3k sqft8008 Southview Dr, Grandview, MO 64030Off Market
- $224,2003 bd1 ba1.2k sqft8003 Southview Dr, Grandview, MO 64030Off Market
Nearby schools
GreatSchools rating
- 7/10Ingels Elementary SchoolGrades: K-5Distance: 0.9 mi
- 2/10Hickman Mills 8th Grade CenterGrades: 8Distance: 1.6 mi
- 2/10Ruskin High SchoolGrades: 9-12Distance: 1.6 mi
Schools provided by the listing agent
- Elementary: Ingels
- Middle: Smith-Hale
- High: Ruskin
Source: Heartland MLS as distributed by MLS GRID. This data may not be complete. We recommend contacting the local school district to confirm school assignments for this home.
Get a cash offer in 3 minutes
Find out how much your home could sell for in as little as 3 minutes with a no-obligation cash offer.
Estimated market value
$230,300
Get a cash offer in 3 minutes
Find out how much your home could sell for in as little as 3 minutes with a no-obligation cash offer.
Estimated market value
$230,300
- Missouri
- Jackson County
- Grandview
- 64030
- 8009 Southview Dr
Nearby cities
Nearby zip codes
Other Grandview Topics
