Nestled on almost .3 acres within a private cul-de-sac in the beautiful community of Trinity Falls, this custom Highland Home with a three car garage welcomes you with gorgeous landscaping & beautiful curb appeal. With premium wood shutters throughout, the stately elevation is surrounded by mature trees. Enter into the two story, open foyer overlooking the upstairs with wrought iron banisters & the grand vault in the living room. The private office with french doors overlooks the lush front yard. The guest or second primary, is located in a private wing with an ensuite bathroom & spacious closet. The heart of the home is the open living space with vaulted ceilings, cedar beams & a gorgeous stone fireplace to cozy up on a cool evening. The kitchen is a chef's dream with quartz countertops, cabinet hardware, double ovens, upgraded lighting, built in desk & shelving that could easily house a beverage center. The formal dining off the kitchen is grand allowing plenty of space for entertaining. The first floor media is in the best location for parties to enjoy your favorite sports team. Media equipment is negotiable. The primary bedroom is privately located near the back of the home with an accent wall & bay windows extending the room for a quaint seating area. The bathroom has custom tile, a large walk in shower & a spacious garden tub. The separate vanities & custom built-ins provide ample space with an extended closet. Upstairs houses a large game room, two secondary bedrooms & a jack & jill bathroom. There are two half baths for guests both up & down. Out back brings the nature to you with an extended covered patio, mature landscaping & stepping stones. This pool sized lot is ready for your plans to enjoy the endless cotton candy pink skies with no backyard neighbors. Trinity Falls zones to McKinney ISD with pools, lakes, fitness, dog parks, playgrounds, sports areas & community space.
Sold
Price Unknown
8009 Three Forks Trl, McKinney, TX 75071
4beds
4,061sqft
Single Family Residence
Built in 2017
0.3 Acres Lot
$811,100 Zestimate®
$--/sqft
$3,841 Estimated rent
Home value
$811,100
$771,000 - $852,000
$3,841/mo
Zestimate® history
Owner options
List your home for rent
$3,841/mo
Rent Zestimate®
Find your next renter with Zillow Rental Manager. Plus, with online applications, you can quickly screen prospective tenants – for free.
$3,841/mo
Rent Zestimate®
Refinance and save
$373/mo
Est. payment
Refinancing to a lower rate could help reduce your monthly payments and save thousands over the life of the loan.
$373/mo
Est. payment
Explore your selling options
Work with a Zillow partner agent
Leverage their expertise and Zillow's premium Showcase listings to get your home seen by more buyers.
Get startedList with your own agent
Get your home in front of millions of buyers by listing it on Zillow.
Learn how to do itSell it yourself
Take full control of how buyers see your home on Zillow by listing For Sale by Owner (FSBO).
List your homeWhat's special
Pool sized lotGorgeous stone fireplaceTwo story open foyerPrivate cul-de-sacExtended covered patioStately elevationLarge walk in shower
Zillow last checked:
Listing updated:
Listed by:
Lorraine Hursman 0651832 469-733-2198,
Coldwell Banker Realty Frisco 972-712-8500
Bought with:
Holly Milstead, 0403190
Keller Williams NO. Collin Cty
Source: NTREIS,MLS#: 21241895
Facts & features
Interior
Bedrooms & bathrooms
- Bedrooms: 4
- Bathrooms: 5
- Full bathrooms: 3
- 1/2 bathrooms: 2
Primary bedroom
- Features: Ceiling Fan(s), Dual Sinks, Double Vanity, En Suite Bathroom, Garden Tub/Roman Tub, Separate Shower, Walk-In Closet(s)
- Level: First
- Dimensions: 18 x 19
Bedroom
- Features: En Suite Bathroom, Split Bedrooms, Walk-In Closet(s)
- Level: First
- Dimensions: 14 x 13
Bedroom
- Features: En Suite Bathroom, Split Bedrooms, Walk-In Closet(s)
- Level: Second
- Dimensions: 12 x 13
Bedroom
- Features: En Suite Bathroom, Split Bedrooms, Walk-In Closet(s)
- Level: Second
- Dimensions: 13 x 14
Breakfast room nook
- Features: Breakfast Bar, Built-in Features, Eat-in Kitchen, Kitchen Island, Pantry
- Level: First
- Dimensions: 18 x 8
Dining room
- Level: First
- Dimensions: 19 x 11
Game room
- Features: Ceiling Fan(s)
- Level: Second
- Dimensions: 14 x 18
Kitchen
- Features: Breakfast Bar, Built-in Features, Eat-in Kitchen, Kitchen Island, Pantry, Solid Surface Counters, Walk-In Pantry
- Level: First
- Dimensions: 15 x 22
Living room
- Features: Ceiling Fan(s), Fireplace
- Level: First
- Dimensions: 18 x 21
Media room
- Level: First
- Dimensions: 15 x 18
Office
- Level: First
- Dimensions: 11 x 18
Office
- Features: Built-in Features
- Level: Second
- Dimensions: 7 x 6
Utility room
- Level: First
- Dimensions: 9 x 7
Heating
- Central, Natural Gas
Cooling
- Central Air, Electric
Appliances
- Included: Some Gas Appliances, Double Oven, Dishwasher, Electric Oven, Gas Cooktop, Disposal, Microwave, Plumbed For Gas, Vented Exhaust Fan
- Laundry: Washer Hookup, Dryer Hookup, ElectricDryer Hookup, Laundry in Utility Room
Features
- Chandelier, Cathedral Ceiling(s), Decorative/Designer Lighting Fixtures, Eat-in Kitchen, High Speed Internet, In-Law Floorplan, Kitchen Island, Pantry, Cable TV, Vaulted Ceiling(s), Natural Woodwork, Walk-In Closet(s)
- Flooring: Carpet, Ceramic Tile, Luxury Vinyl Plank
- Windows: Bay Window(s), Shutters, Window Coverings
- Has basement: No
- Number of fireplaces: 2
- Fireplace features: Electric, Family Room, Gas, Gas Log, Outside, Stone
Interior area
- Total interior livable area: 4,061 sqft
Property
Parking
- Total spaces: 3
- Parking features: Epoxy Flooring, Garage, Garage Door Opener, Tandem
- Attached garage spaces: 3
Features
- Levels: Two
- Stories: 2
- Patio & porch: Patio, Covered
- Exterior features: Lighting, Rain Gutters
- Pool features: None, Community
- Fencing: Brick,Stone,Wood
Lot
- Size: 0.3 Acres
- Features: Landscaped, Many Trees, Subdivision, Sprinkler System
Details
- Parcel number: R1098300N00301
Construction
Type & style
- Home type: SingleFamily
- Architectural style: Traditional,Detached
- Property subtype: Single Family Residence
Materials
- Brick
- Foundation: Slab
- Roof: Composition
Condition
- Year built: 2017
Utilities & green energy
- Sewer: Public Sewer
- Water: Public
- Utilities for property: Electricity Available, Natural Gas Available, Sewer Available, Separate Meters, Water Available, Cable Available
Community & HOA
Community
- Features: Clubhouse, Curbs, Fitness Center, Fishing, Fenced Yard, Lake, Playground, Park, Pool, Trails/Paths, Sidewalks
- Subdivision: Trinity Falls Planning Unit 2 Ph 4
HOA
- Has HOA: Yes
- Services included: All Facilities, Association Management, Maintenance Grounds
- HOA fee: $373 quarterly
- HOA name: Trinity Falls Hoa
- HOA phone: 972-548-5008
Location
- Region: Mckinney
Financial & listing details
- Tax assessed value: $775,801
- Annual tax amount: $10,356
- Date on market: 4/17/2026
- Cumulative days on market: 18 days
- Listing terms: Cash,Conventional
- Exclusions: all mounted TVs. Media equipment (negotiable)
Price history
| Date | Event | Price |
|---|---|---|
| 5/28/2026 | Sold | -- |
Source: NTREIS #21241895 Report a problem | ||
| 5/14/2026 | Pending sale | $825,000$203/sqft |
Source: NTREIS #21241895 Report a problem | ||
| 5/6/2026 | Contingent | $825,000$203/sqft |
Source: NTREIS #21241895 Report a problem | ||
| 4/17/2026 | Listed for sale | $825,000+6.5%$203/sqft |
Source: NTREIS #21241895 Report a problem | ||
| 8/14/2023 | Sold | -- |
Source: NTREIS #20369132 Report a problem | ||
| 7/18/2023 | Pending sale | $774,900$191/sqft |
Source: NTREIS #20369132 Report a problem | ||
| 7/14/2023 | Contingent | $774,900$191/sqft |
Source: NTREIS #20369132 Report a problem | ||
| 7/12/2023 | Price change | $774,900-8.8%$191/sqft |
Source: NTREIS #20369132 Report a problem | ||
| 6/30/2023 | Listed for sale | $850,000$209/sqft |
Source: NTREIS #20369132 Report a problem | ||
| 6/30/2023 | Listing removed | -- |
Source: NTREIS #20228747 Report a problem | ||
| 6/23/2023 | Price change | $850,000-4.6%$209/sqft |
Source: NTREIS #20228747 Report a problem | ||
| 6/15/2023 | Listed for sale | $891,000-1%$219/sqft |
Source: NTREIS #20228747 Report a problem | ||
| 5/11/2023 | Listing removed | -- |
Source: NTREIS #20228747 Report a problem | ||
| 5/11/2023 | Price change | $899,999-3.2%$222/sqft |
Source: NTREIS #20228747 Report a problem | ||
| 4/14/2023 | Price change | $930,000-7%$229/sqft |
Source: NTREIS #20228747 Report a problem | ||
| 3/23/2023 | Listed for sale | $999,999$246/sqft |
Source: NTREIS #20228747 Report a problem | ||
| 3/14/2023 | Listing removed | $999,999$246/sqft |
Source: NTREIS #20228747 Report a problem | ||
| 1/19/2023 | Price change | $999,999-9.1%$246/sqft |
Source: NTREIS #20228747 Report a problem | ||
| 12/30/2022 | Listed for sale | $1,100,000$271/sqft |
Source: NTREIS #20228747 Report a problem | ||
Public tax history
| Year | Property taxes | Tax assessment |
|---|---|---|
| 2025 | $8,626 -10.9% | $775,801 -4.4% |
| 2024 | $9,682 +13.4% | $811,300 +11.7% |
| 2023 | $8,536 -11.3% | $726,000 +10% |
| 2022 | $9,621 +2.8% | $660,000 +10% |
| 2021 | $9,357 -5.5% | $600,000 +0.5% |
| 2020 | $9,899 +4.2% | $597,288 +5% |
| 2019 | $9,500 +11.6% | $569,000 +23.8% |
| 2018 | $8,509 | $459,431 +617.9% |
| 2017 | -- | $64,000 |
| 2016 | -- | -- |
Find assessor info on the county website
Neighborhood: Trinity Falls
Nearby homes
- $581,5594 bd5 ba4k sqft8009 Three Forks Trl, McKinney, TX 75071Off Market
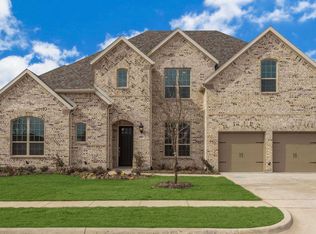
- $726,6004 bd3 ba3.3k sqft8013 Three Forks Trl, McKinney, TX 75071Off Market
- $821,1004 bd3 ba3.1k sqft8005 Three Forks Trl, McKinney, TX 75071Off Market
- $140,0004 bd3 ba3.1k sqft8005 Three Forks Trl, McKinney, TX 75071Off Market
- $675,6004 bd3 ba2.9k sqft8001 Three Forks Trl, McKinney, TX 75071Off Market
- $125,000-- bd-- ba-- sqft8001 Three Forks Trl, McKinney, TX 75071Off Market
- $820,6004 bd4 ba3.2k sqft8004 Three Forks Trl, McKinney, TX 75071Off Market
- $125,0004 bd4 ba3.2k sqft8004 Three Forks Trl, McKinney, TX 75071Off Market
Nearby schools
GreatSchools rating
- 5/10Naomi Press Elementary SchoolGrades: K-5Distance: 3 mi
- 8/10Scott Morgan Johnson Middle SchoolGrades: 6-8Distance: 3.7 mi
- 8/10McKinney North High SchoolGrades: 9-12Distance: 4 mi
Schools provided by the listing agent
- Elementary: Ruth and Harold Frazier
- Middle: Johnson
- High: McKinney North
- District: McKinney ISD
Source: NTREIS. This data may not be complete. We recommend contacting the local school district to confirm school assignments for this home.
Get a cash offer in 3 minutes
Find out how much your home could sell for in as little as 3 minutes with a no-obligation cash offer.
Estimated market value
$811,100
Get a cash offer in 3 minutes
Find out how much your home could sell for in as little as 3 minutes with a no-obligation cash offer.
Estimated market value
$811,100
- Texas
- Collin County
- McKinney
- 75071
- Trinity Falls
- 8009 Three Forks Trl
